Starbucks Manufacturing
Line — AutoCAD 3D
AutoCAD 3D & 3D Studio Max — Dennis Group Engineering · Manufacturing Design
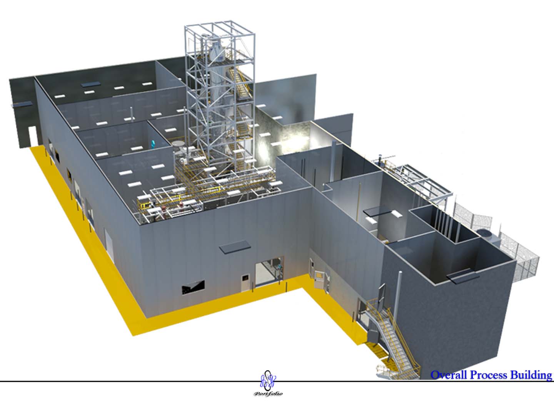
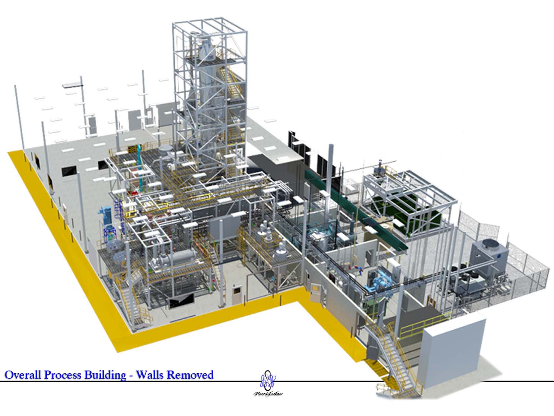
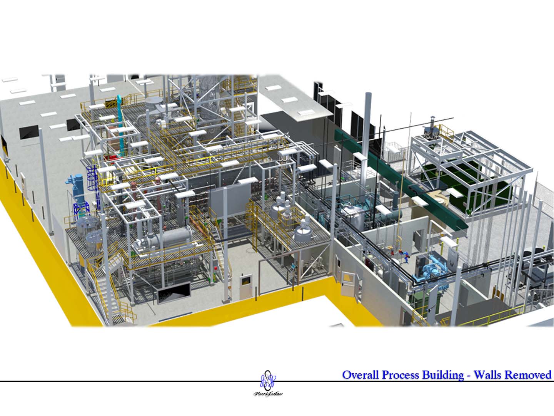
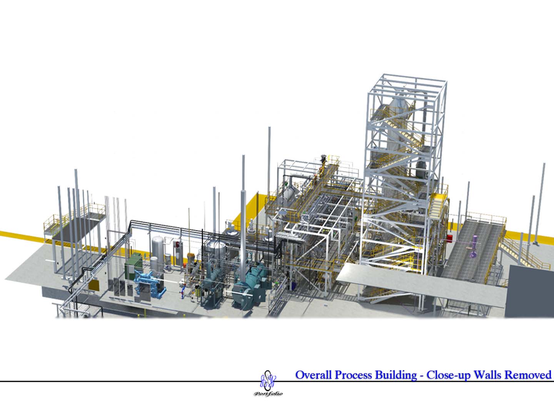
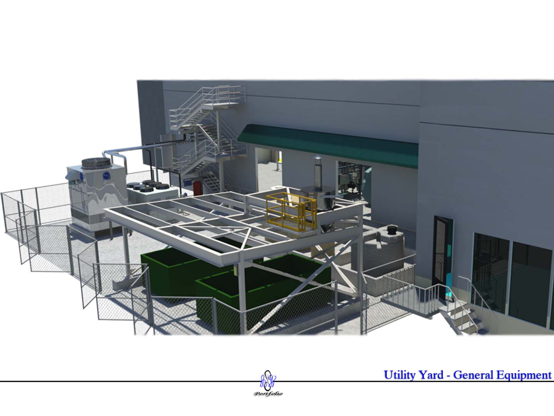
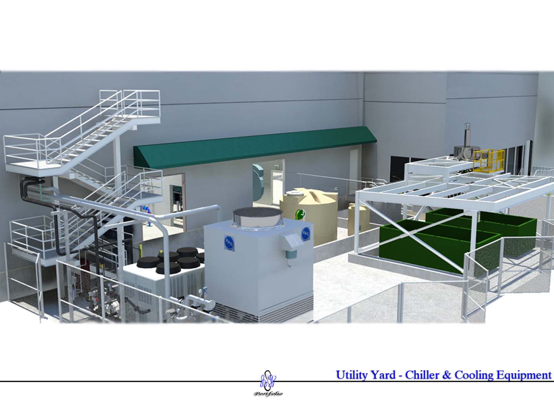
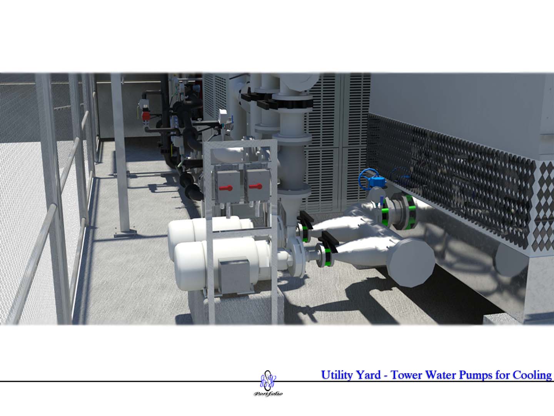
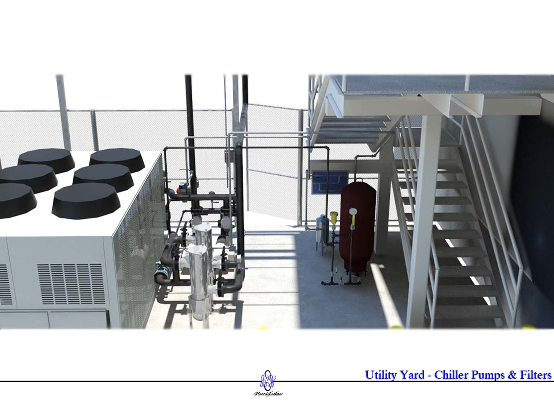
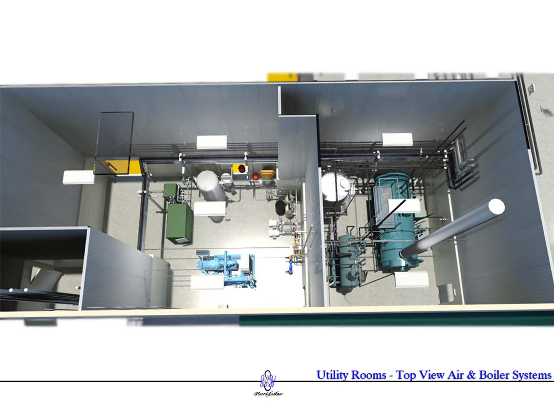
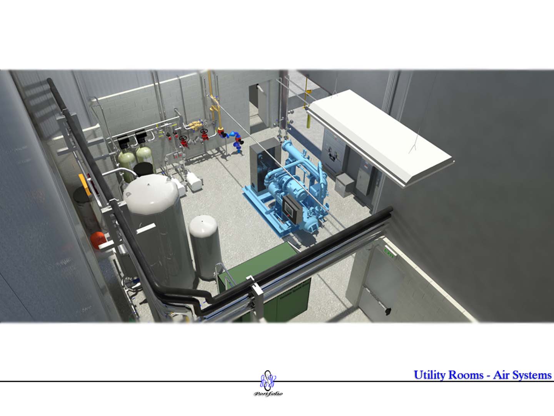
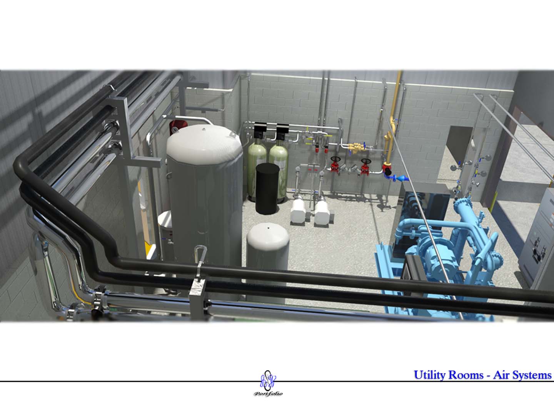
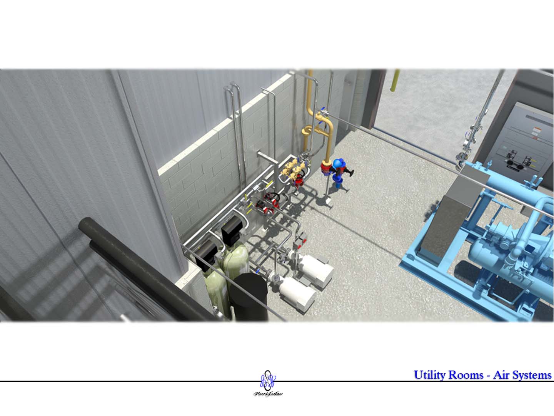
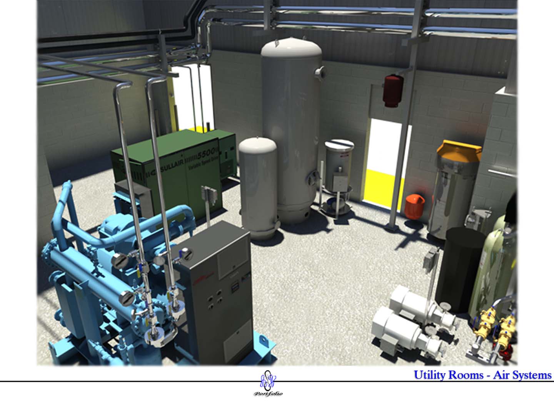
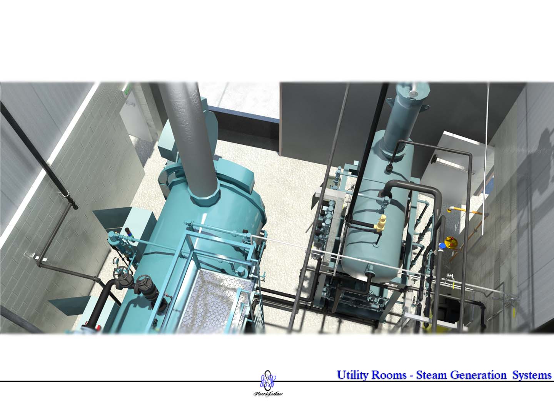
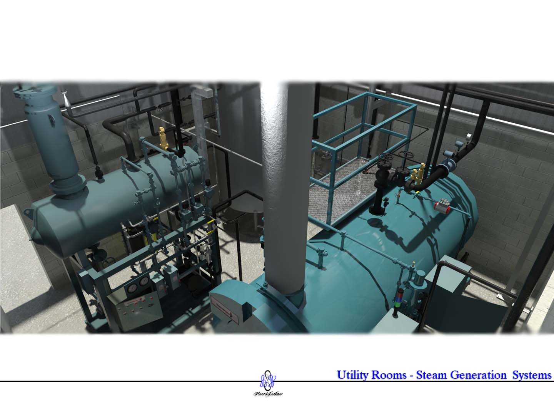
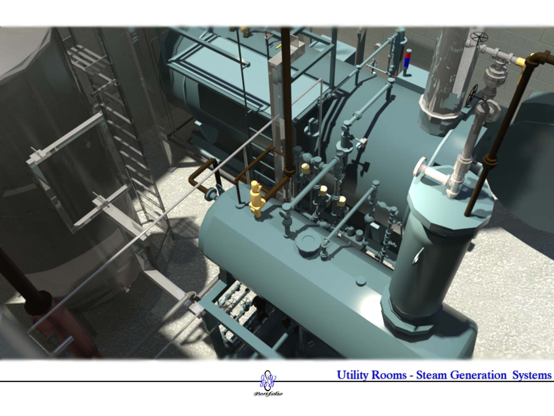
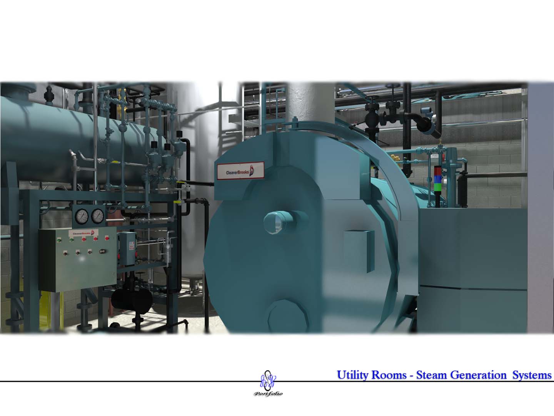
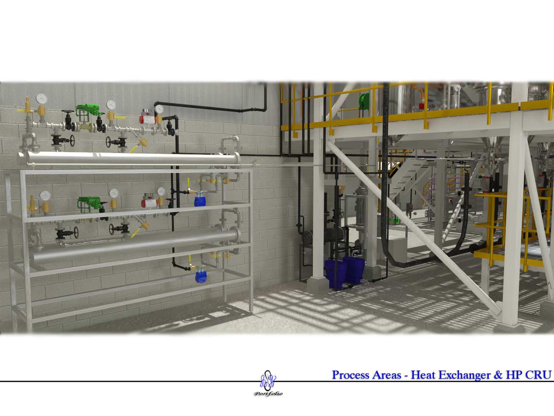
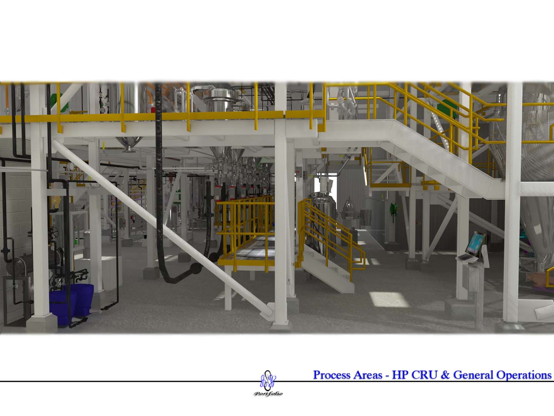
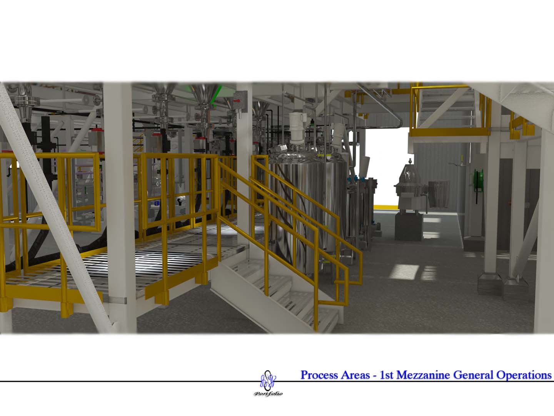
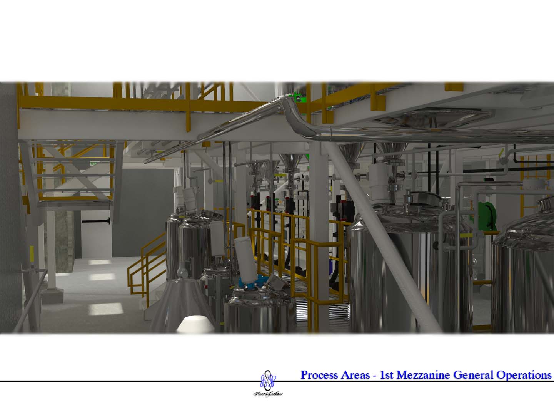
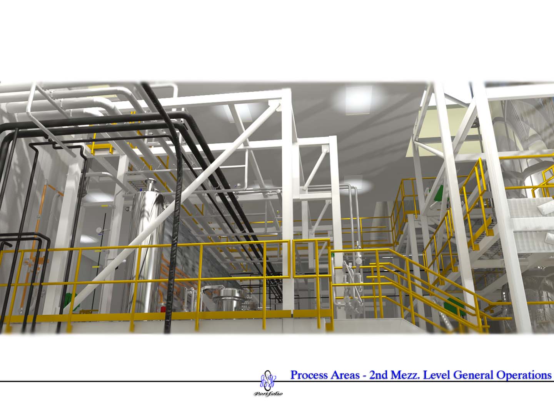
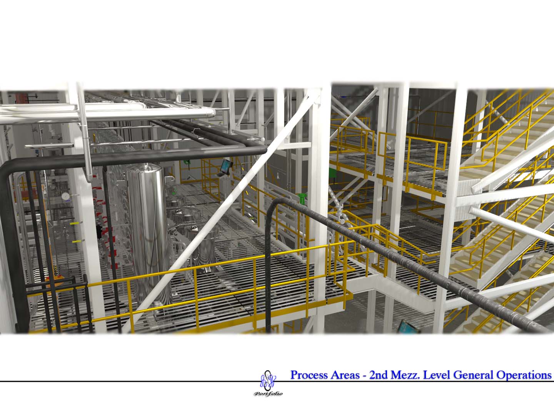
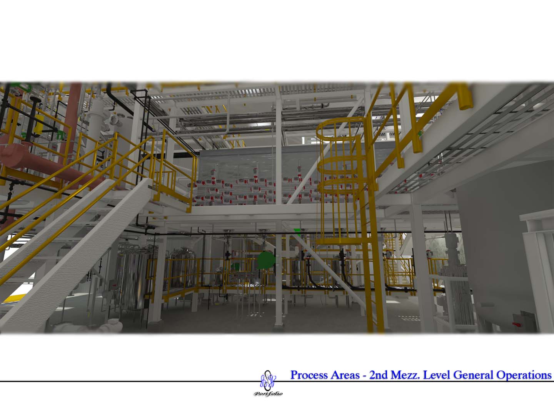
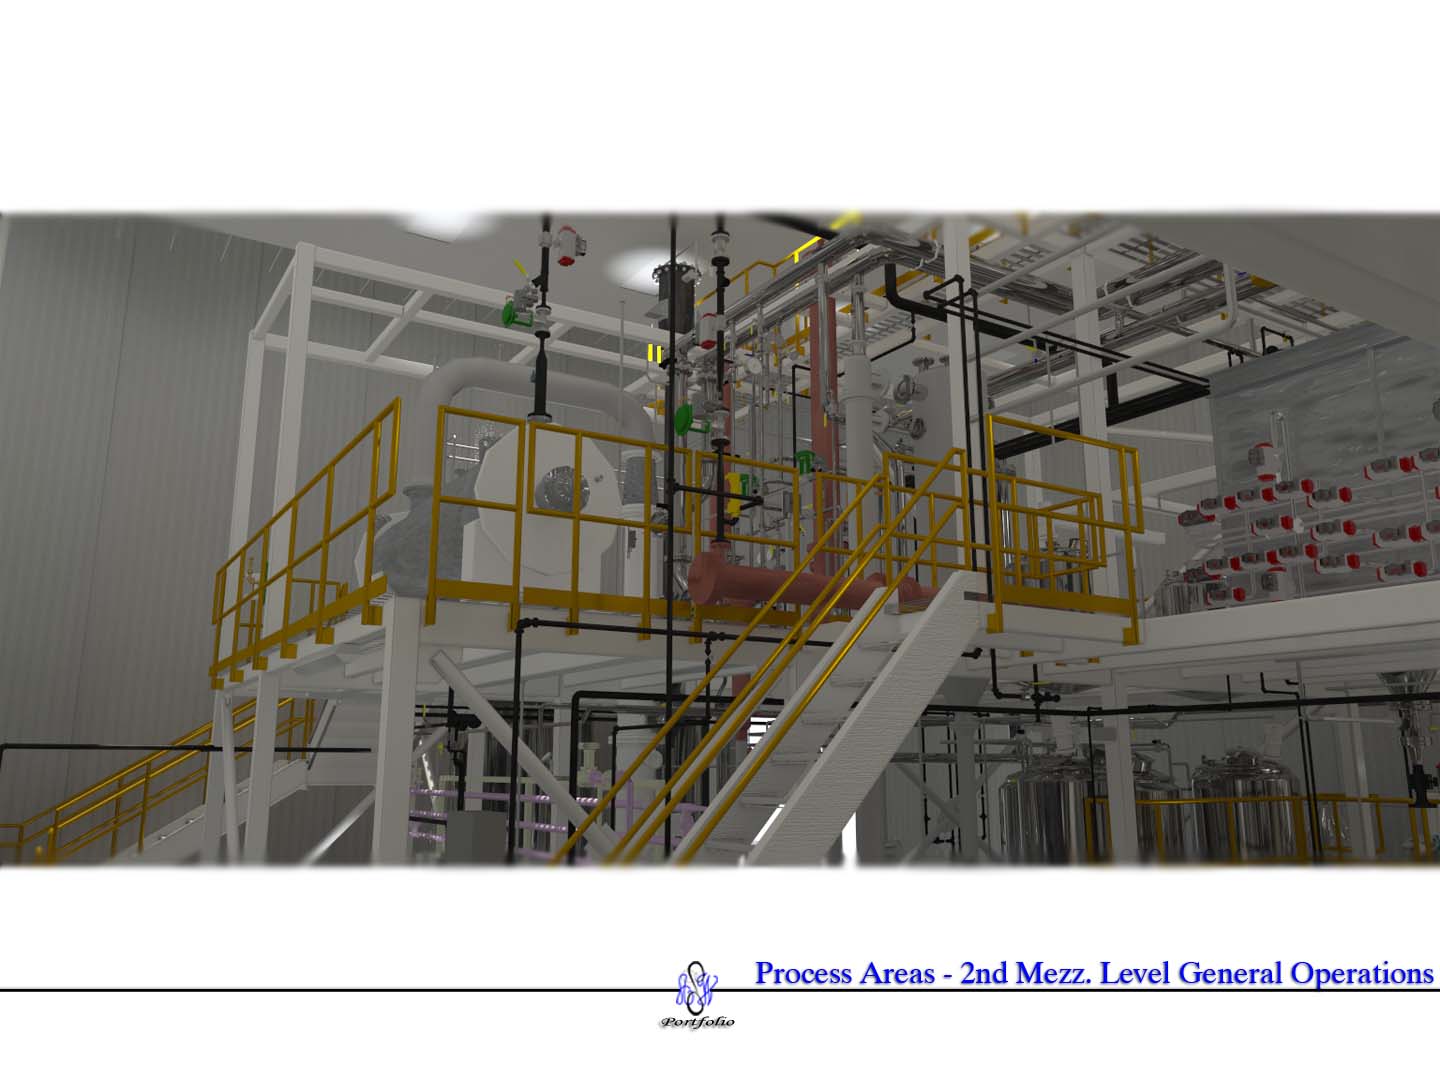
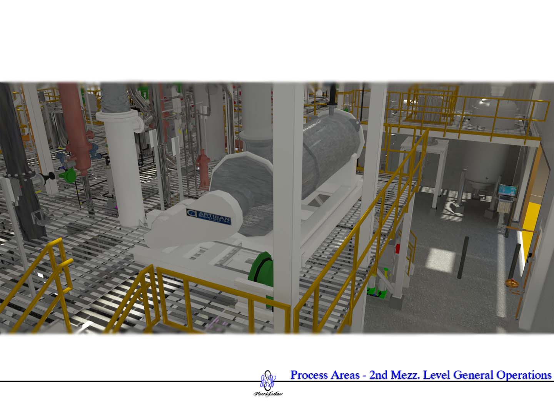
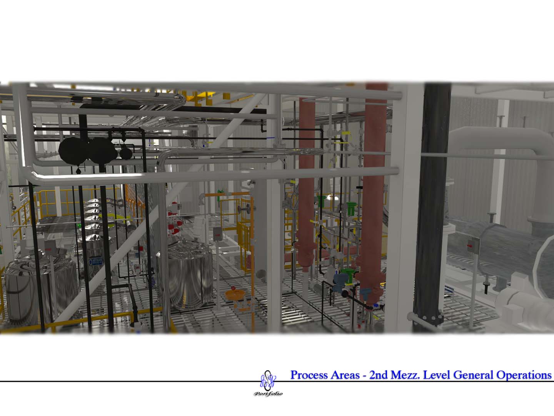
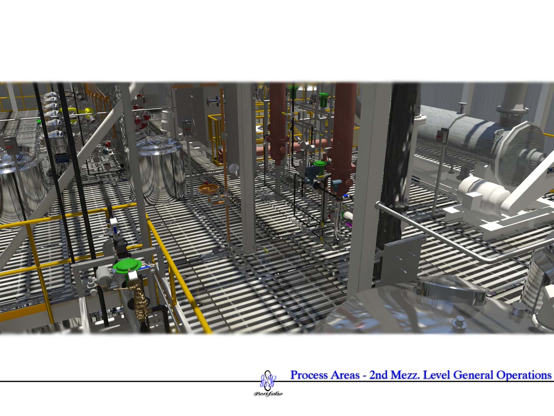
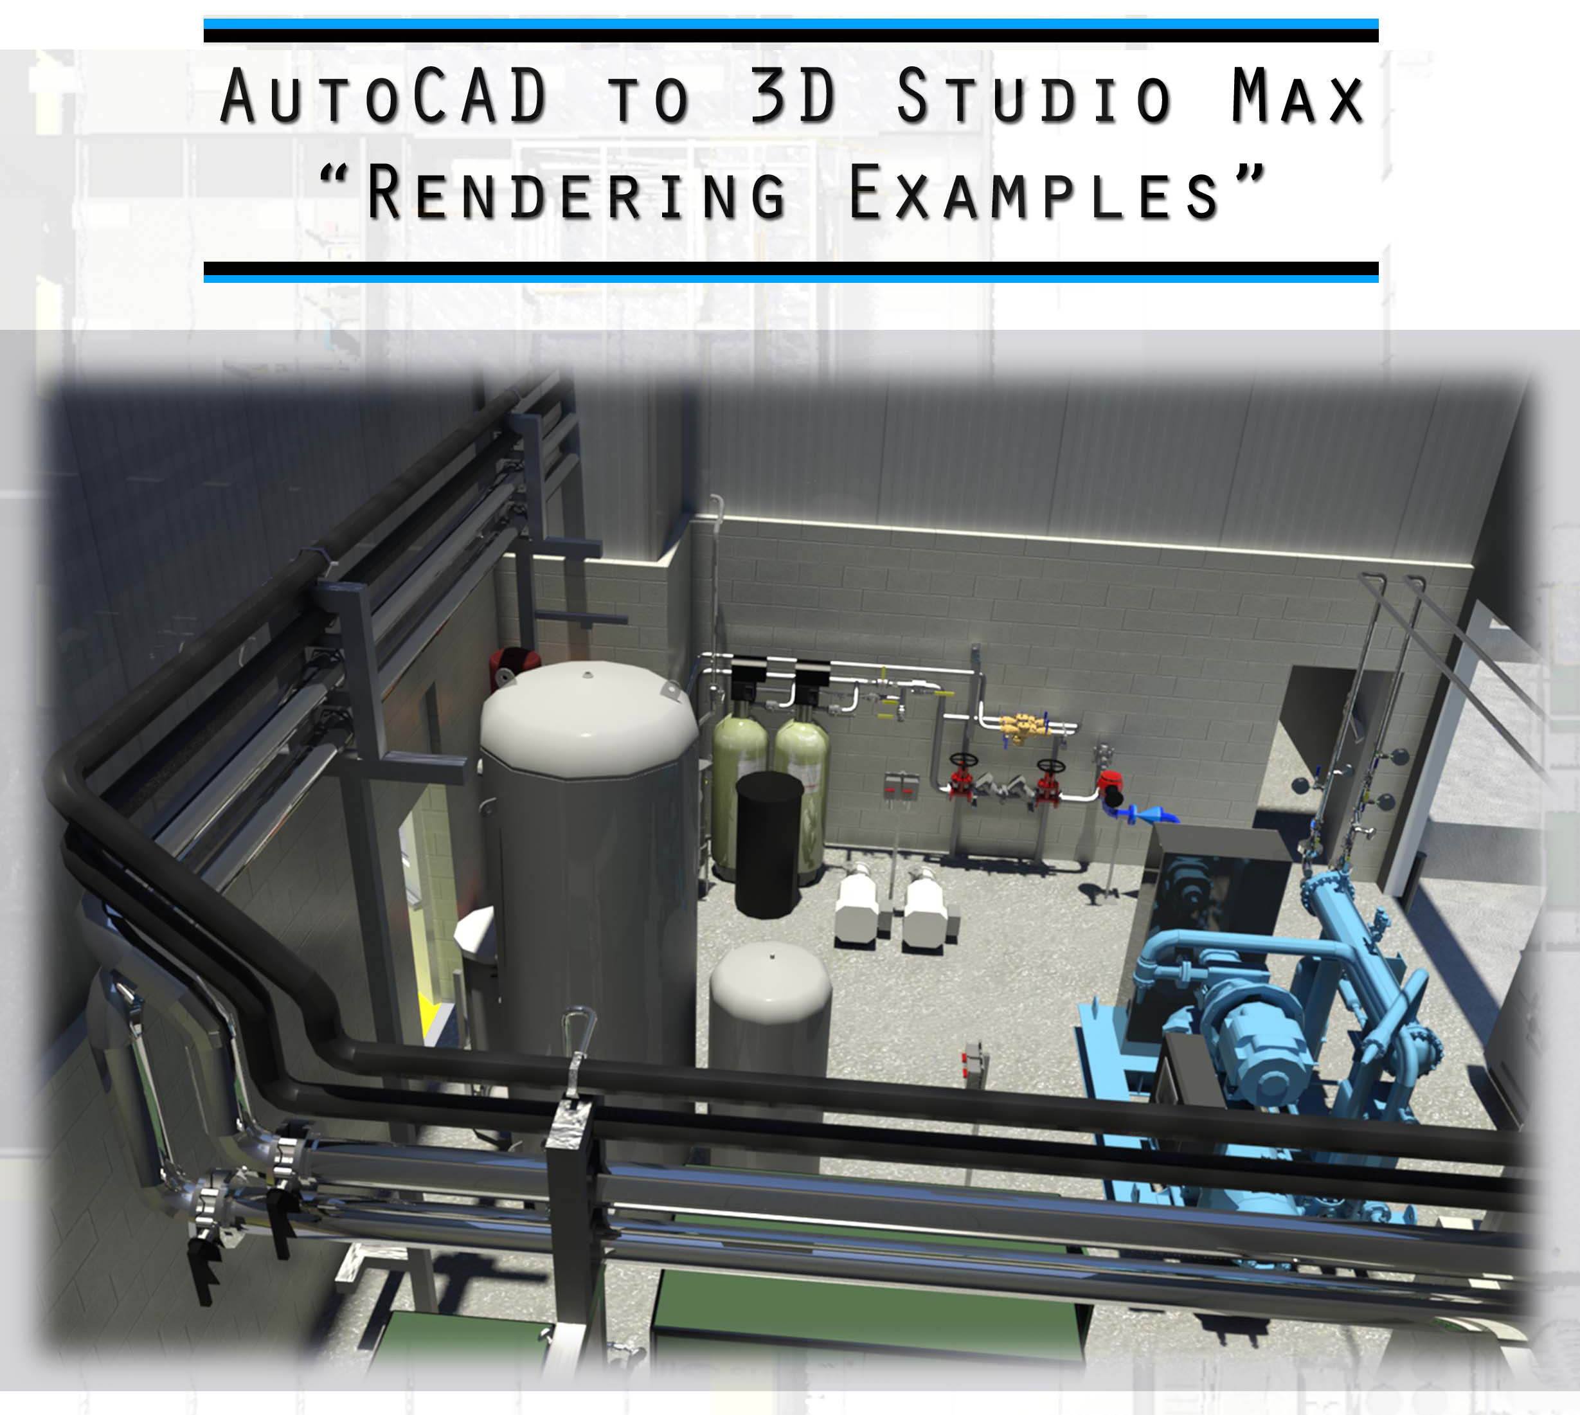
A complete Starbucks manufacturing line developed in AutoCAD 3D using xref drawing management to coordinate models across multiple disciplines — structural, mechanical, electrical, and process. Each piece of equipment was modeled from vendor cut sheets to exact dimensions, ensuring all measures are accurate to the project. The completed 3D model was then imported into 3D Studio Max where accurate textures, materials, and professional lighting were applied to produce high-quality visualization renderings. This was a 6-month engagement completed for Dennis Group, a national engineering and consulting firm specializing in food and beverage manufacturing facilities.
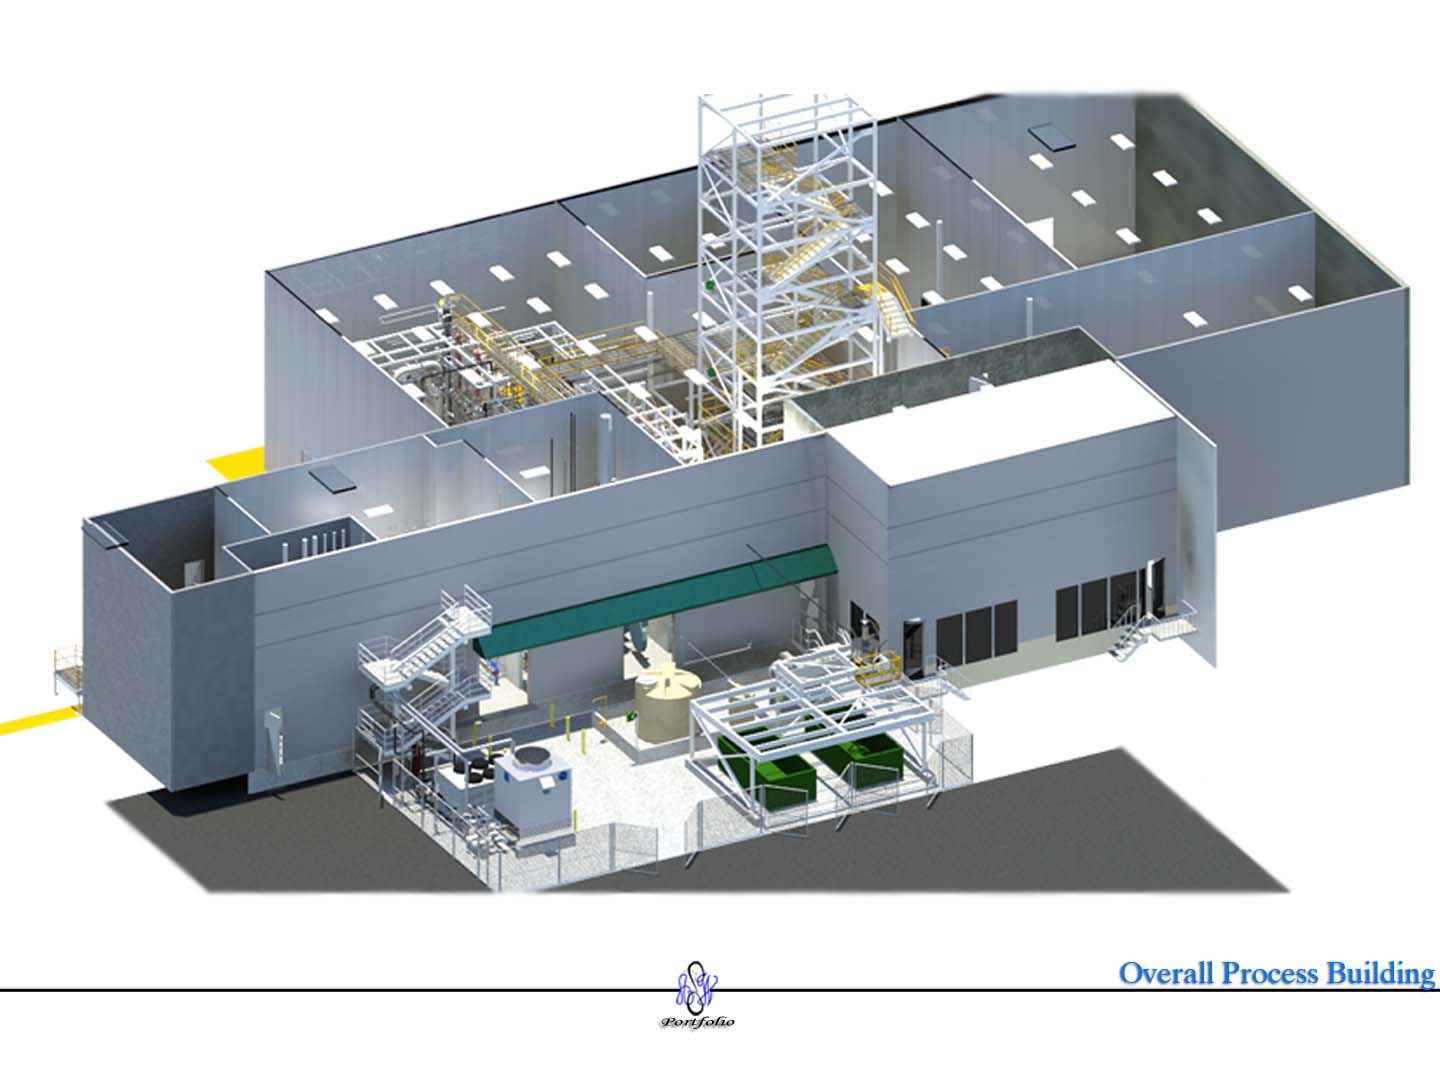
A complete manufacturing line for Starbucks, built in AutoCAD 3D using xref drawing management to coordinate multiple design disciplines. Equipment was modeled from vendor cut sheets to exact dimensions — no approximations. The model was then brought into 3D Studio Max for texture mapping, material assignment, and professional lighting, producing photorealistic renderings that accurately represent the physical production environment. This project spanned 6 months at Dennis Group Engineering.