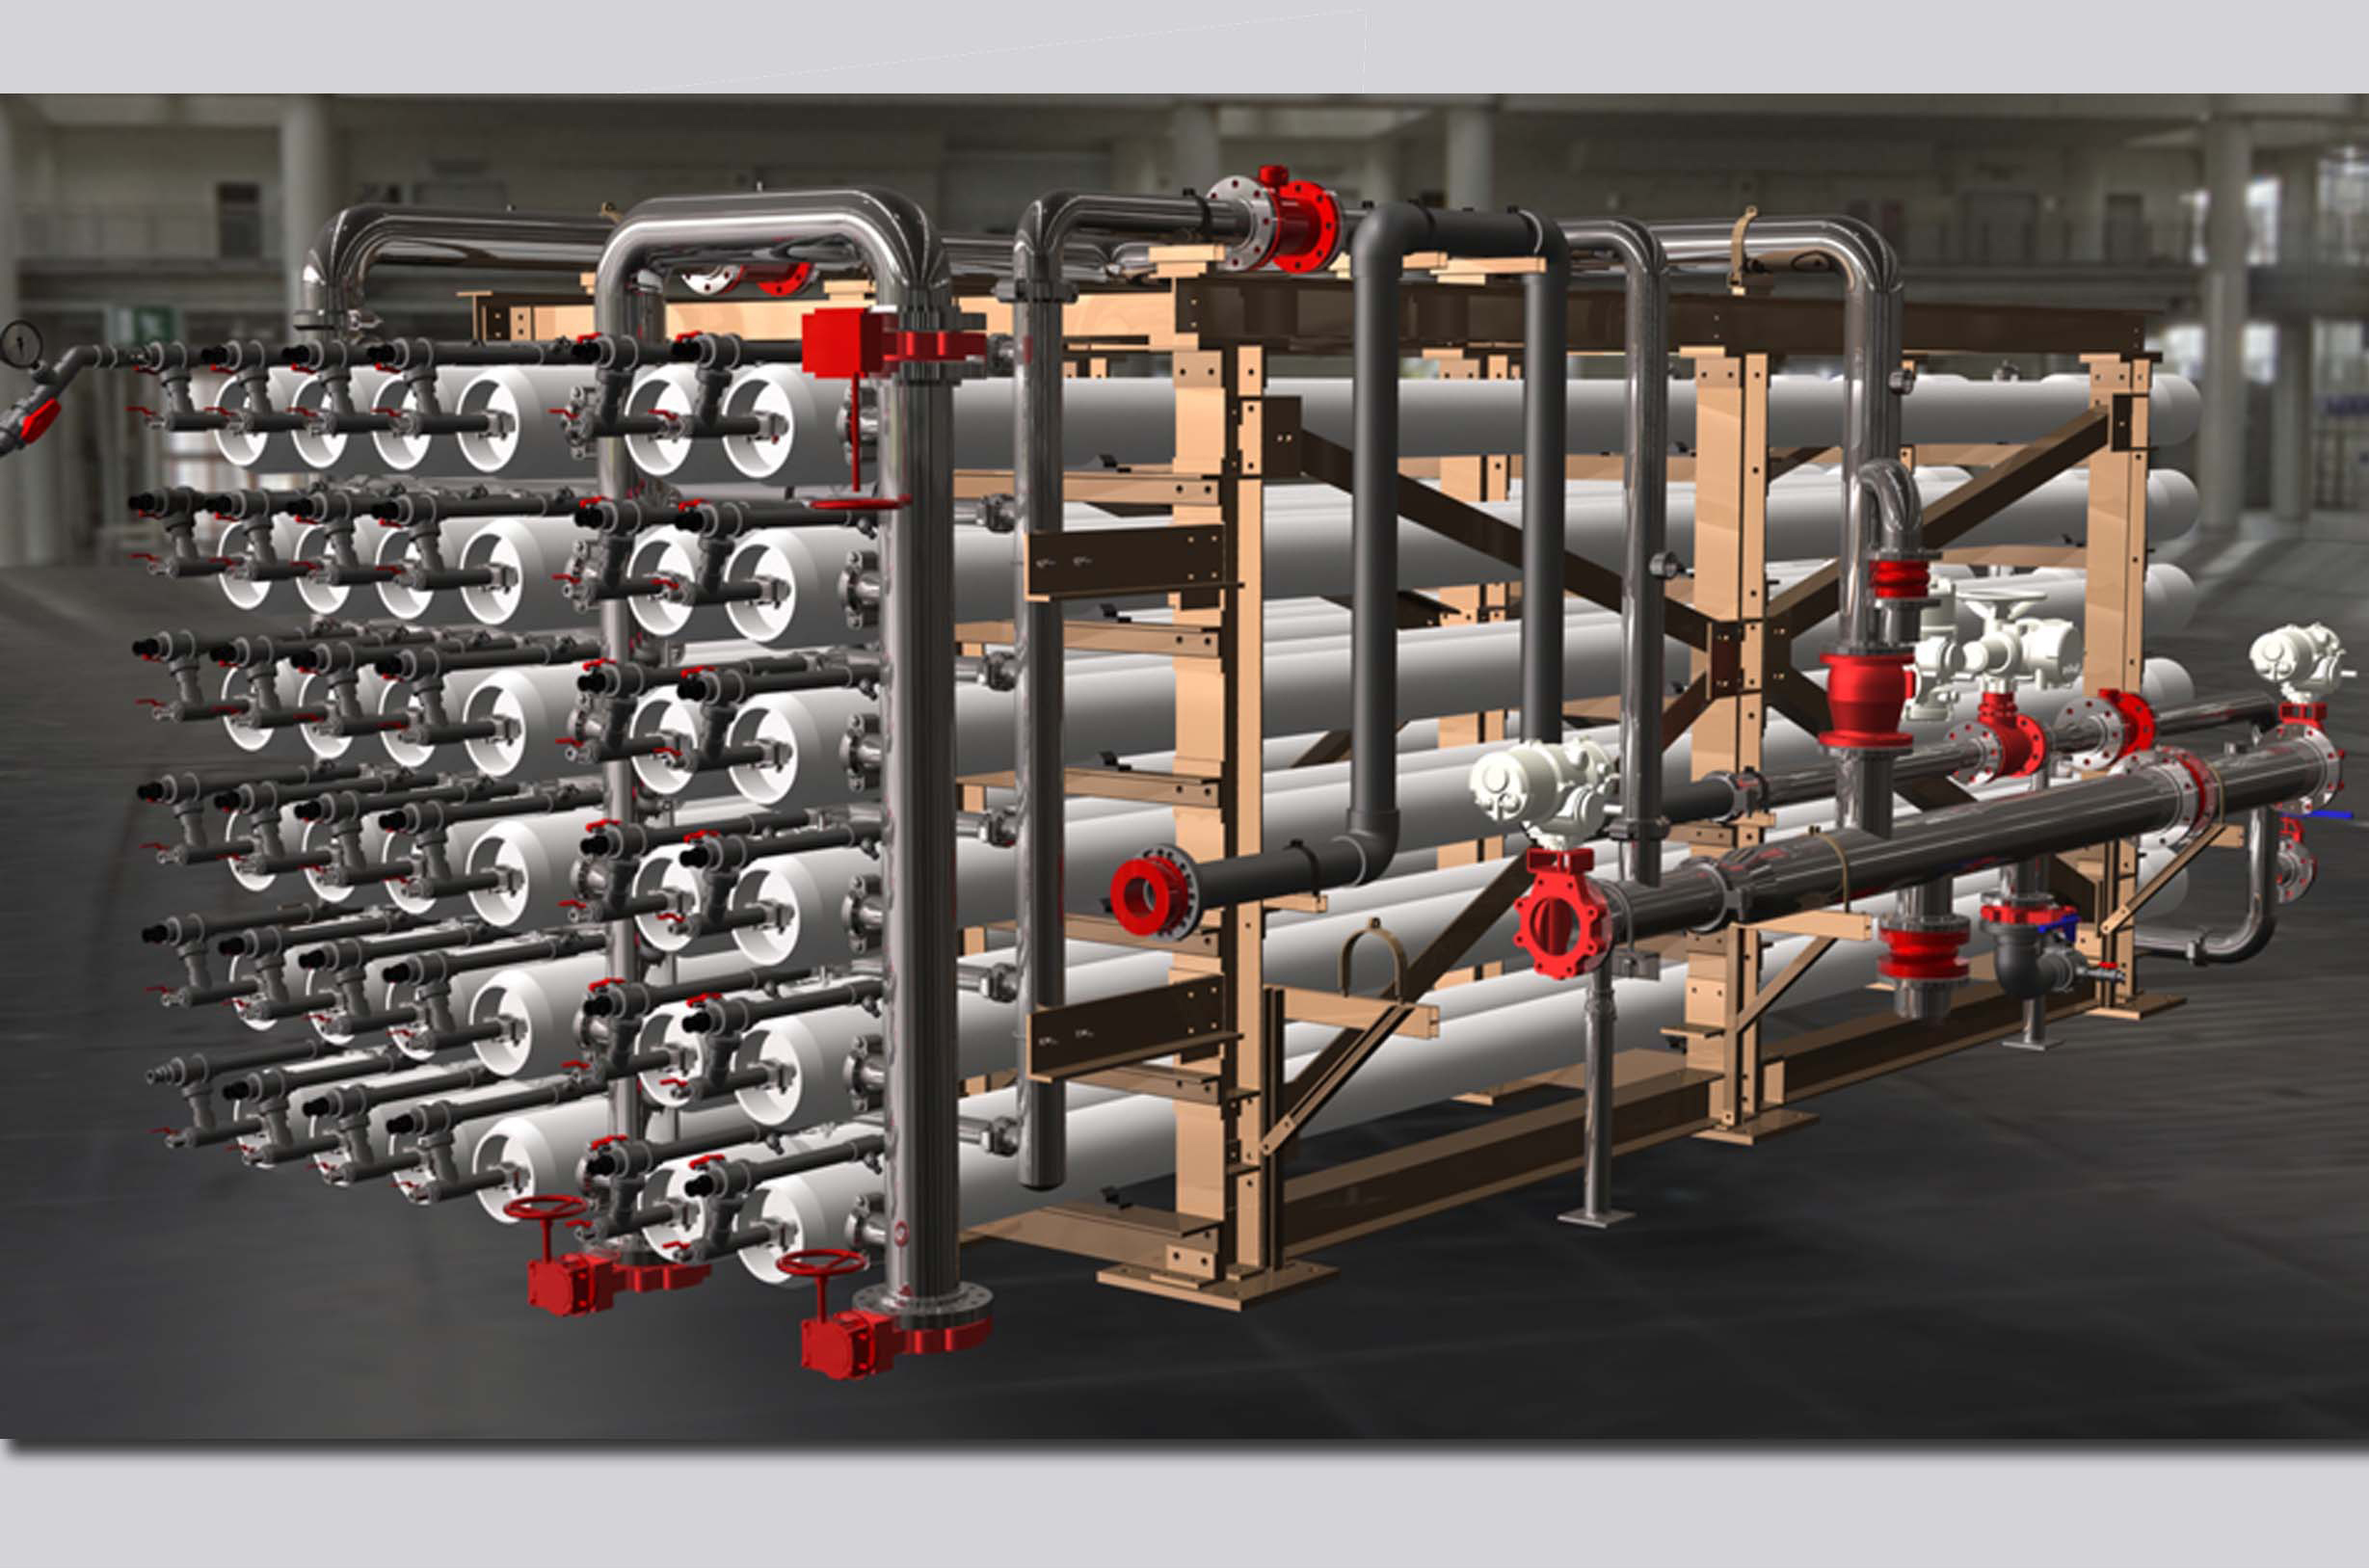
Irvine Ranch Municipal
Water Treatment Facility
Autodesk Inventor Mechanical Design Drawings — Municipal Water Treatment
A set of general arrangement and fabrication drawings developed in Autodesk Inventor for the Irvine Ranch Municipal water treatment facility. The drawings document system layout, equipment placement, and process routing required for fabrication and installation of the municipal treatment infrastructure.
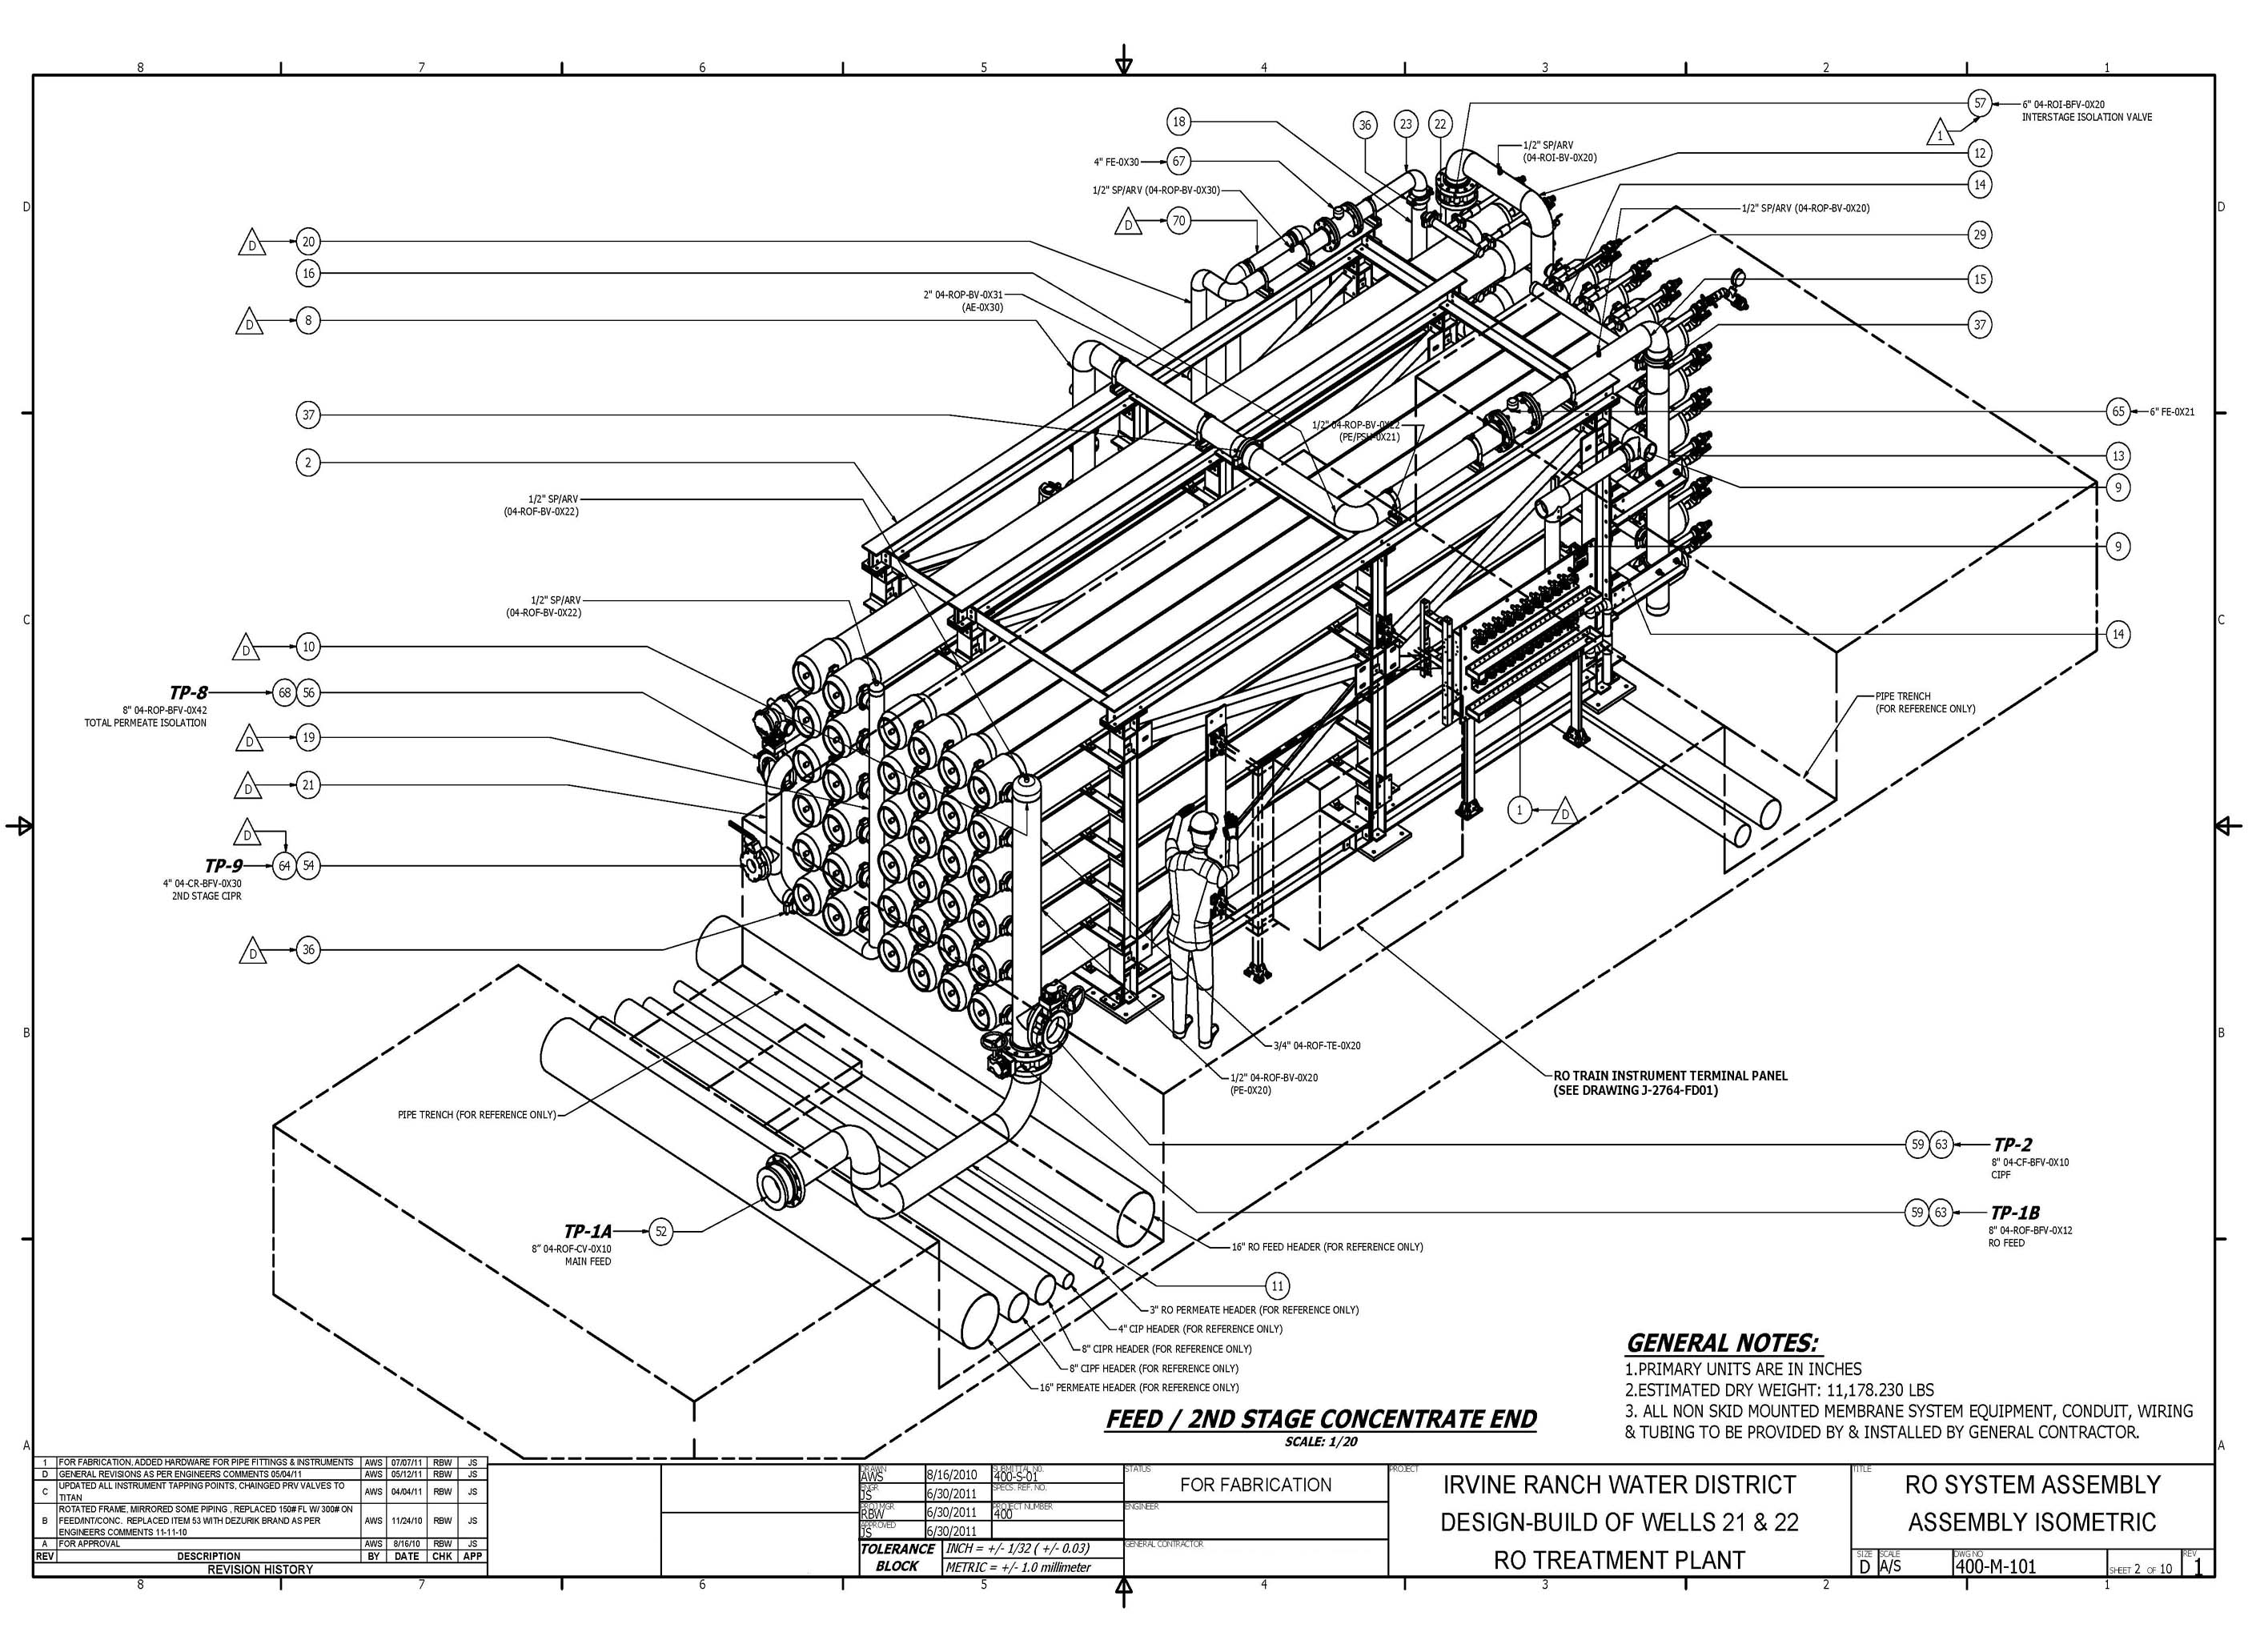
The Irvine Ranch Municipal general arrangement drawings establish the spatial layout, equipment placement, and process routing for the water treatment facility. Developed in Autodesk Inventor from client specifications, these drawings serve as the primary reference for fabrication, installation, and system coordination across the facility.
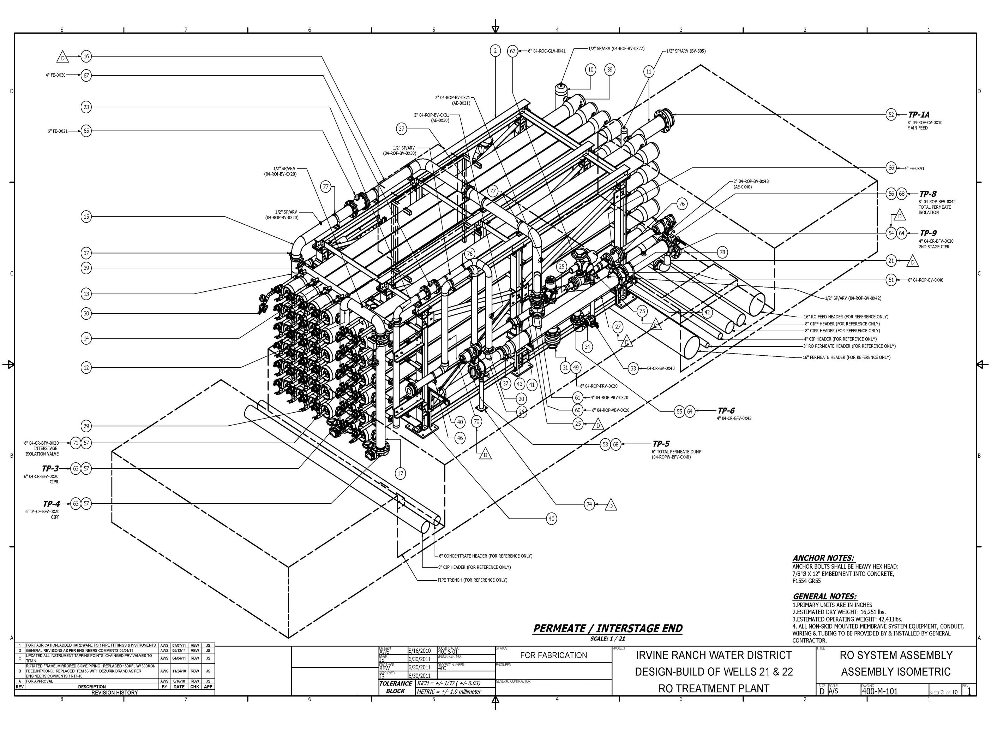
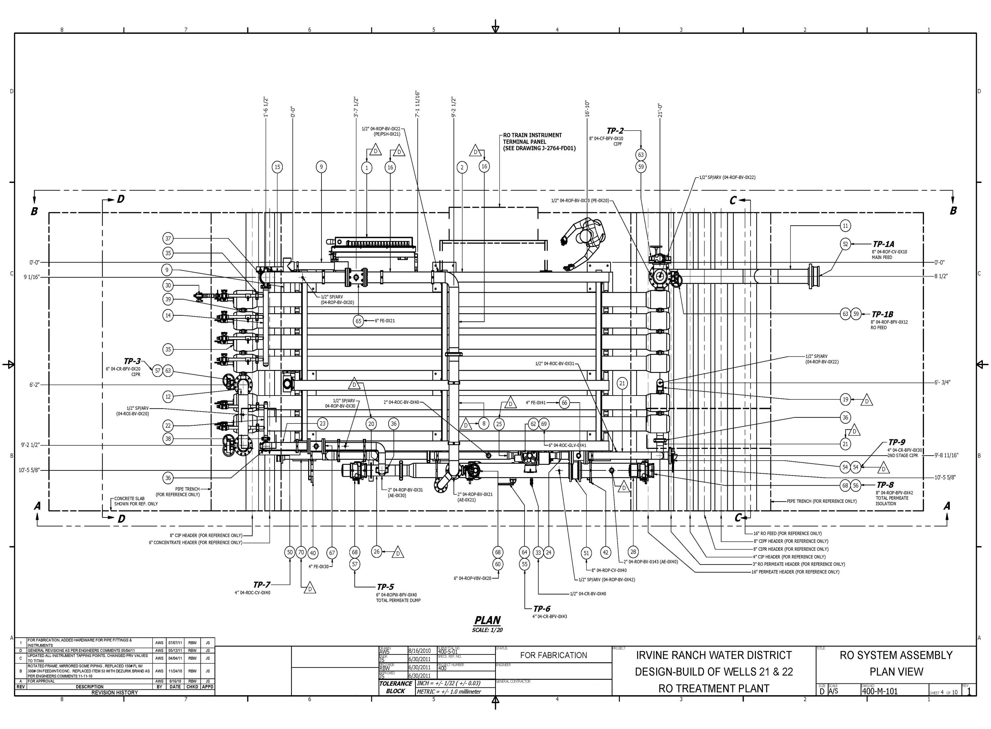
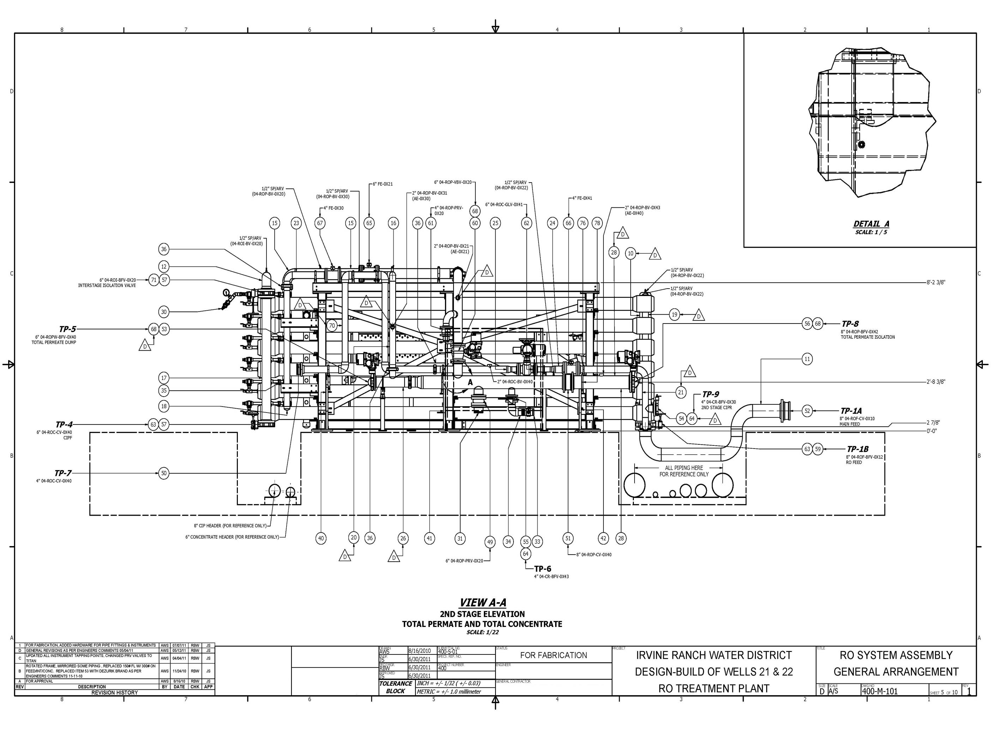
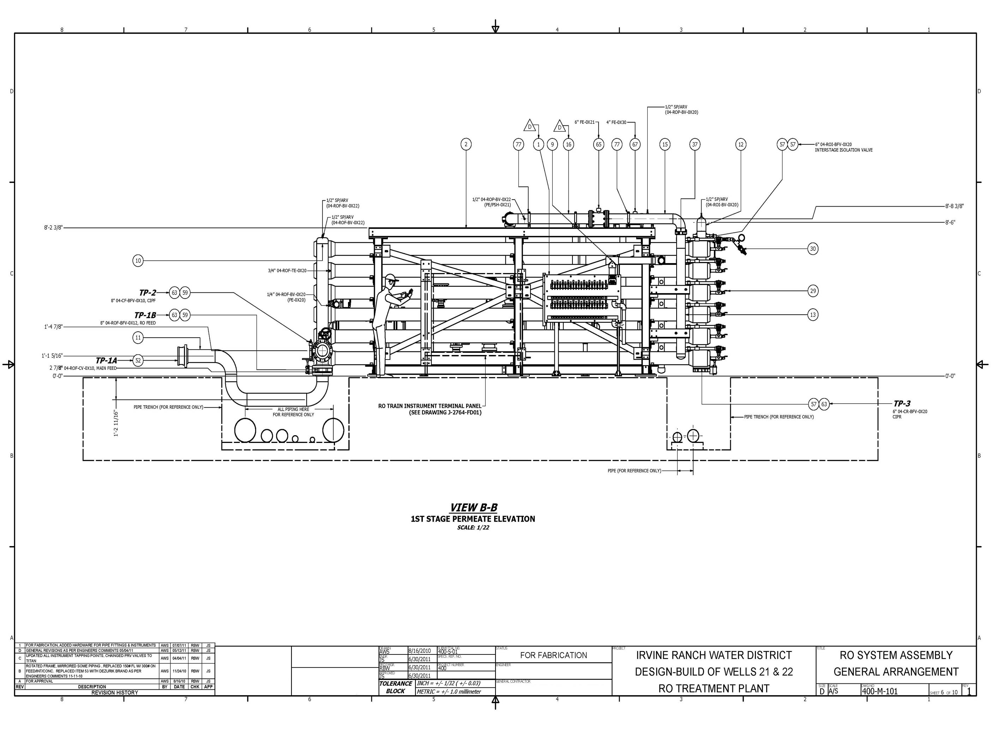
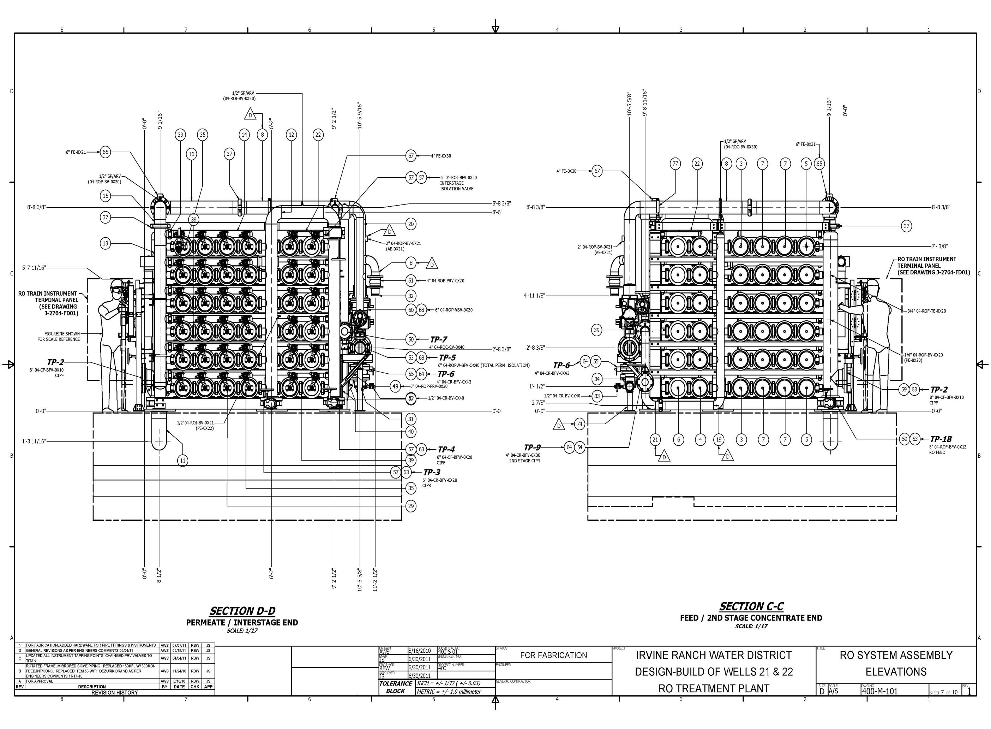
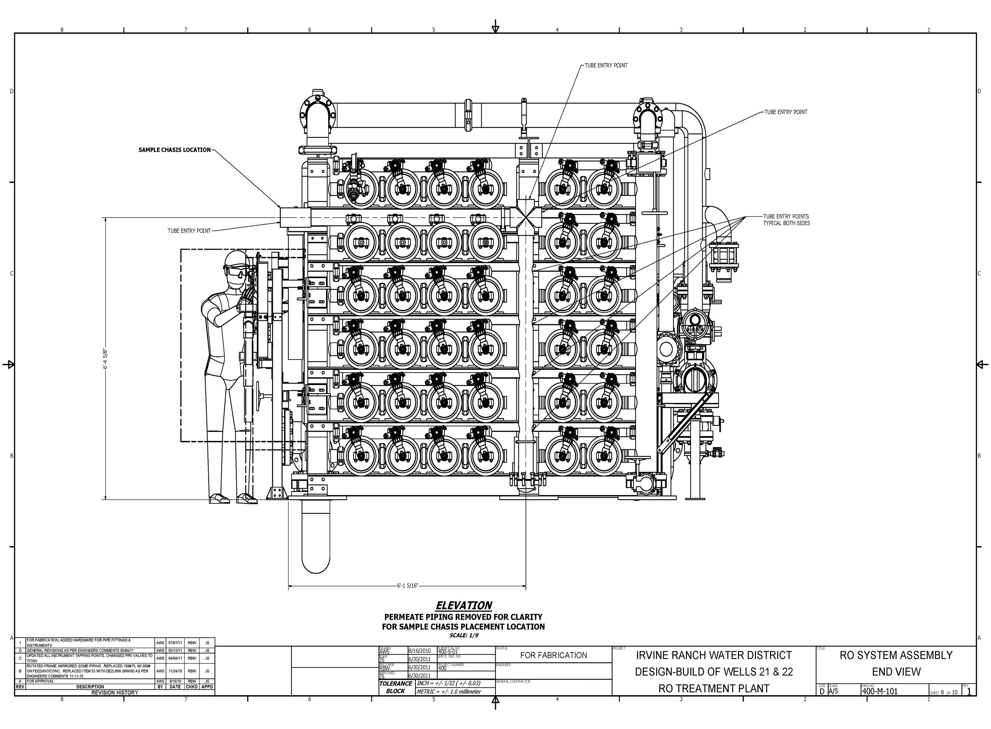
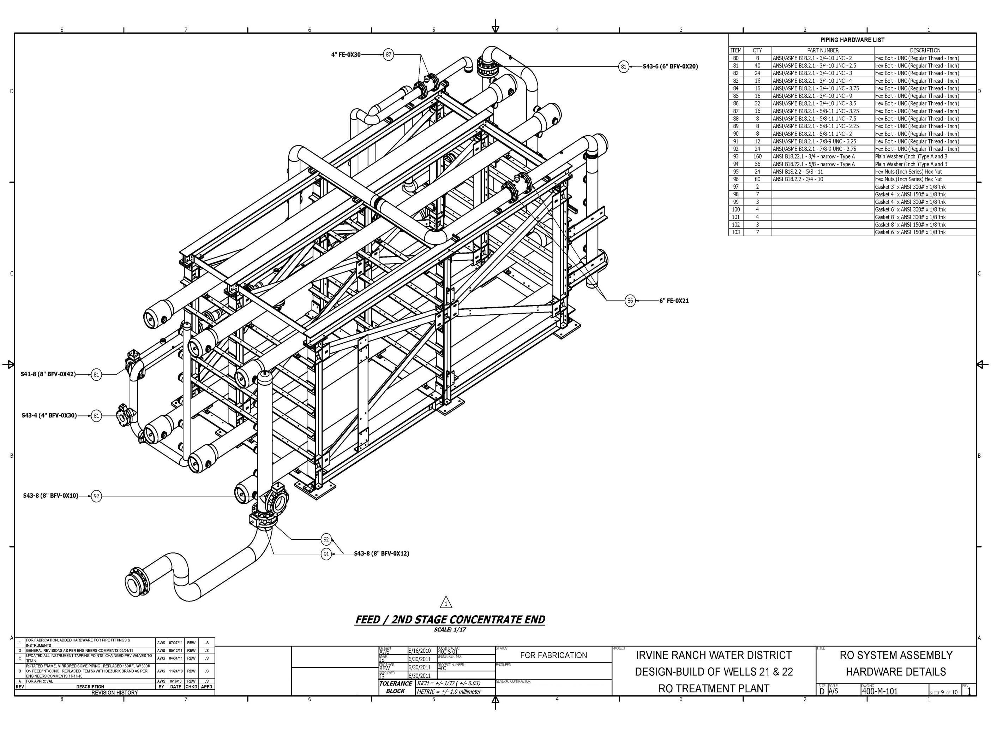
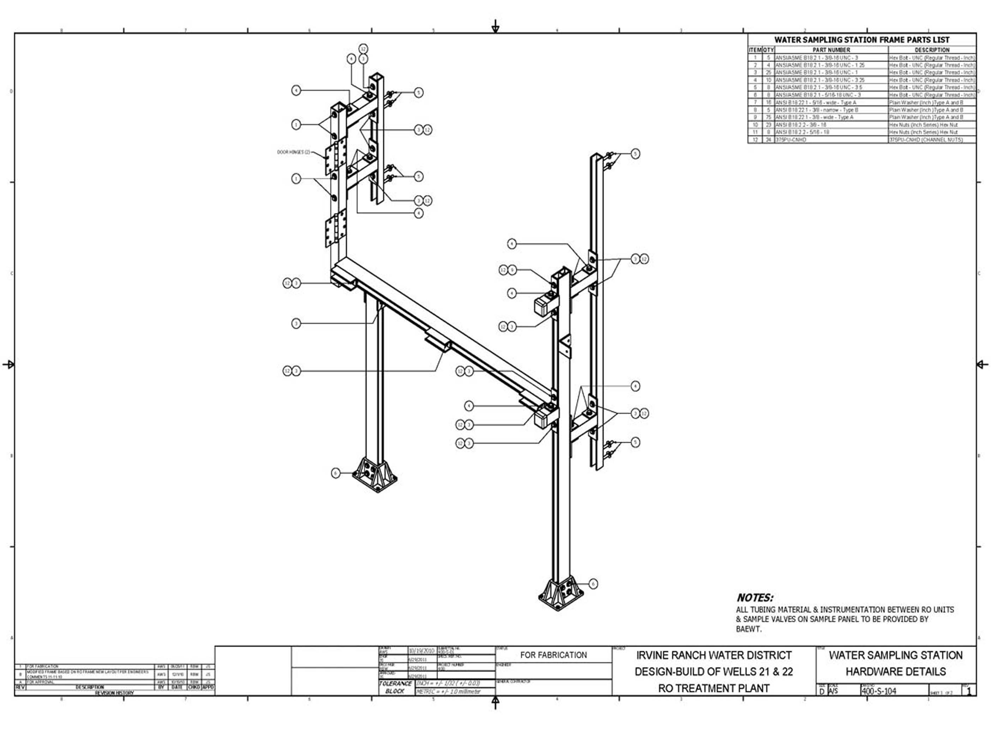
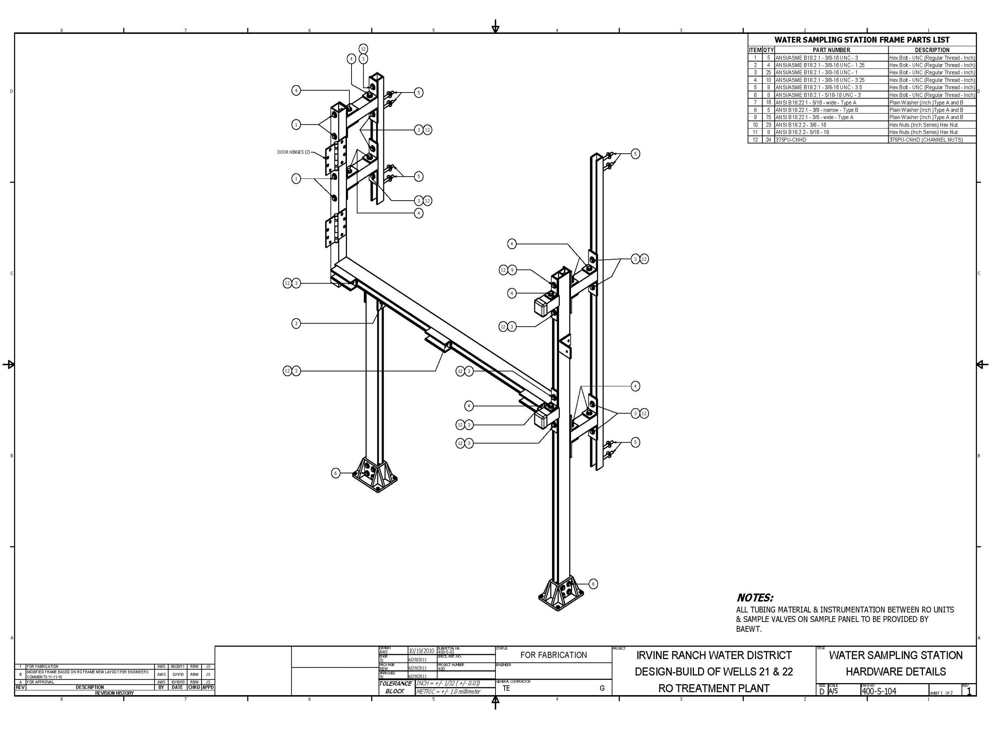
The hardware detail drawings document the specific mechanical components, mounting hardware, and installation specifications for the Irvine Ranch Municipal water treatment facility. Developed in Autodesk Inventor, these sheets provide the dimensional and material references required for procurement, fabrication, and field installation of system hardware.
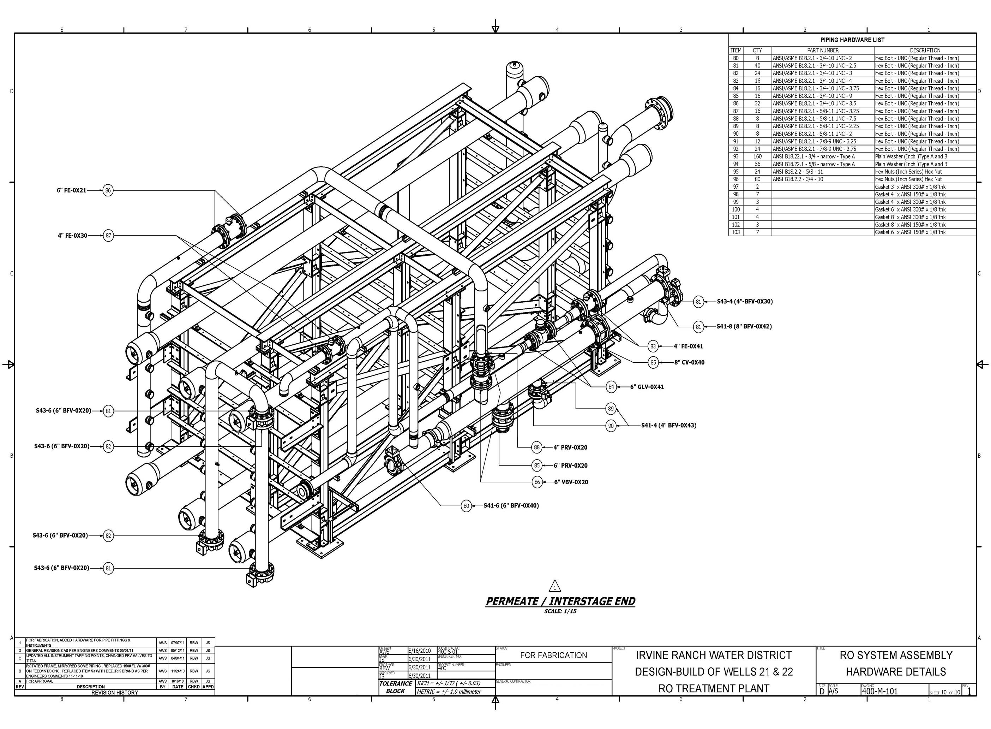
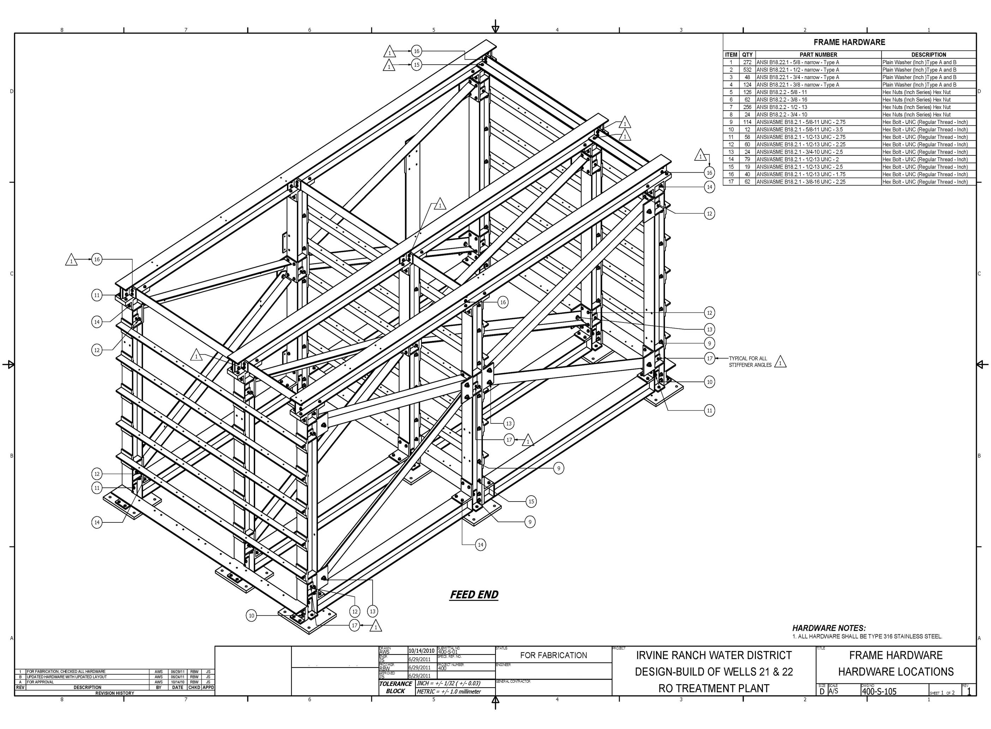
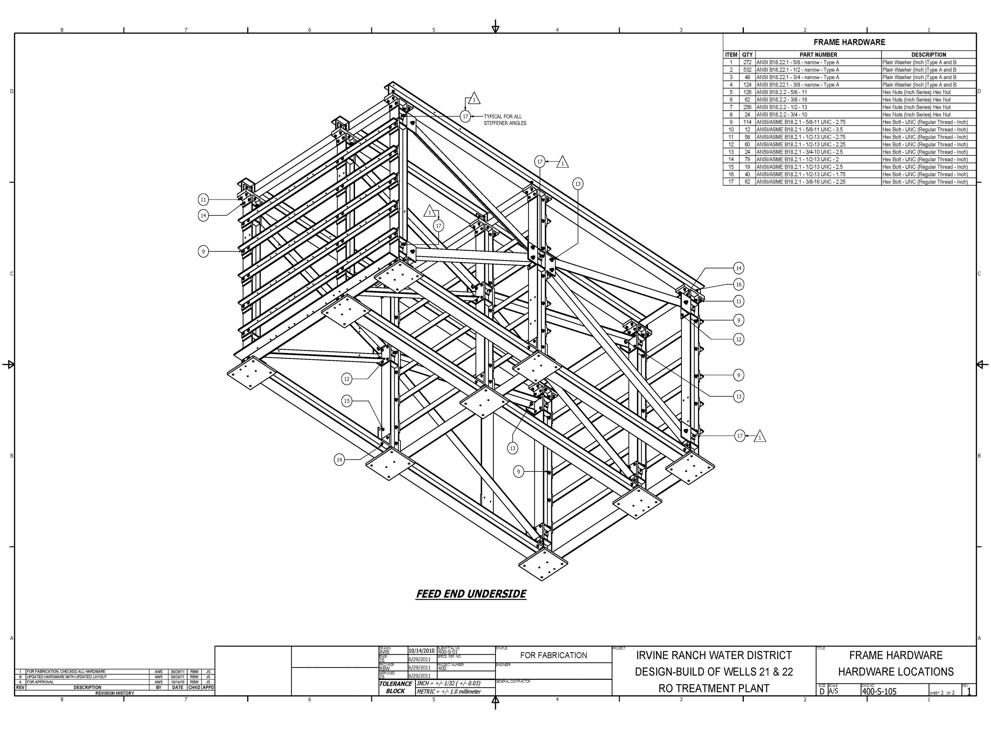
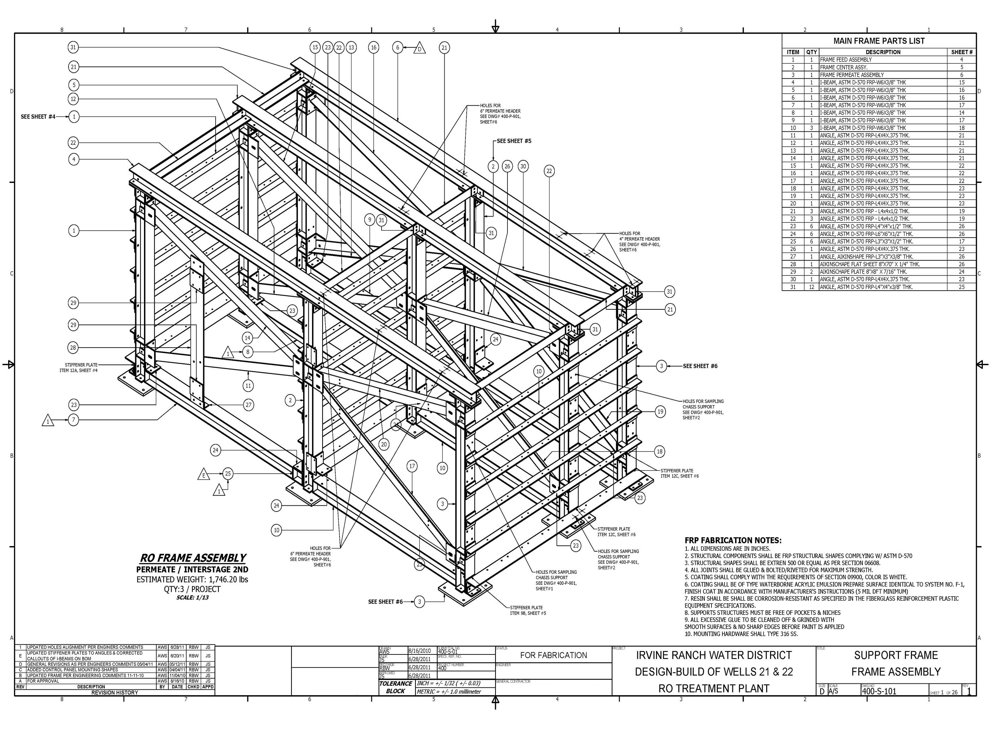
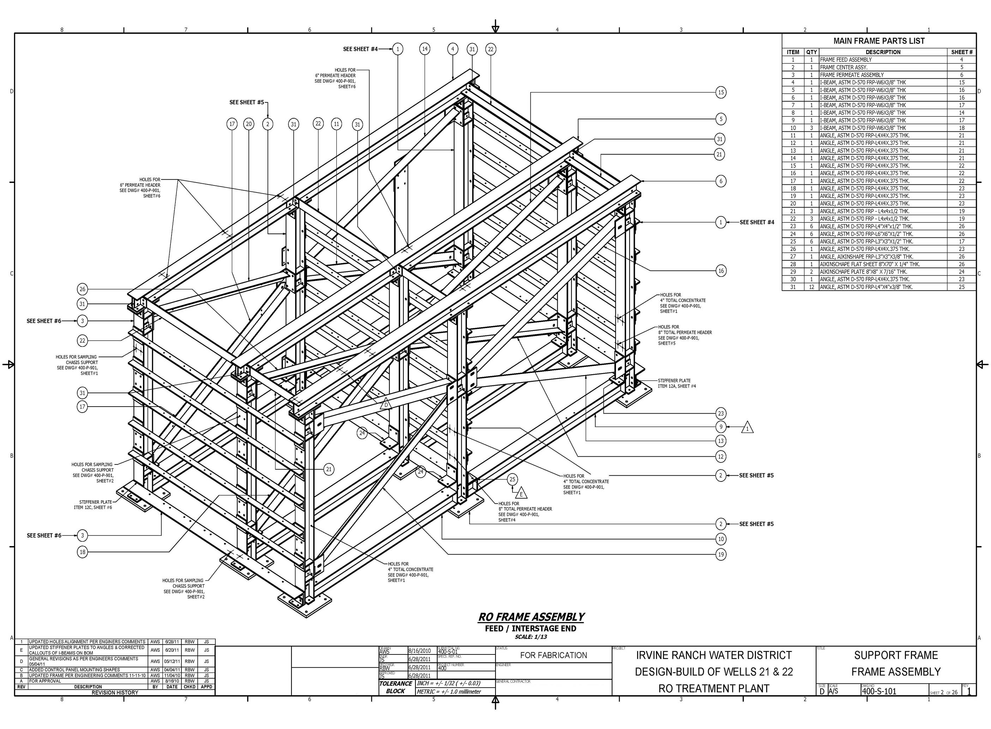
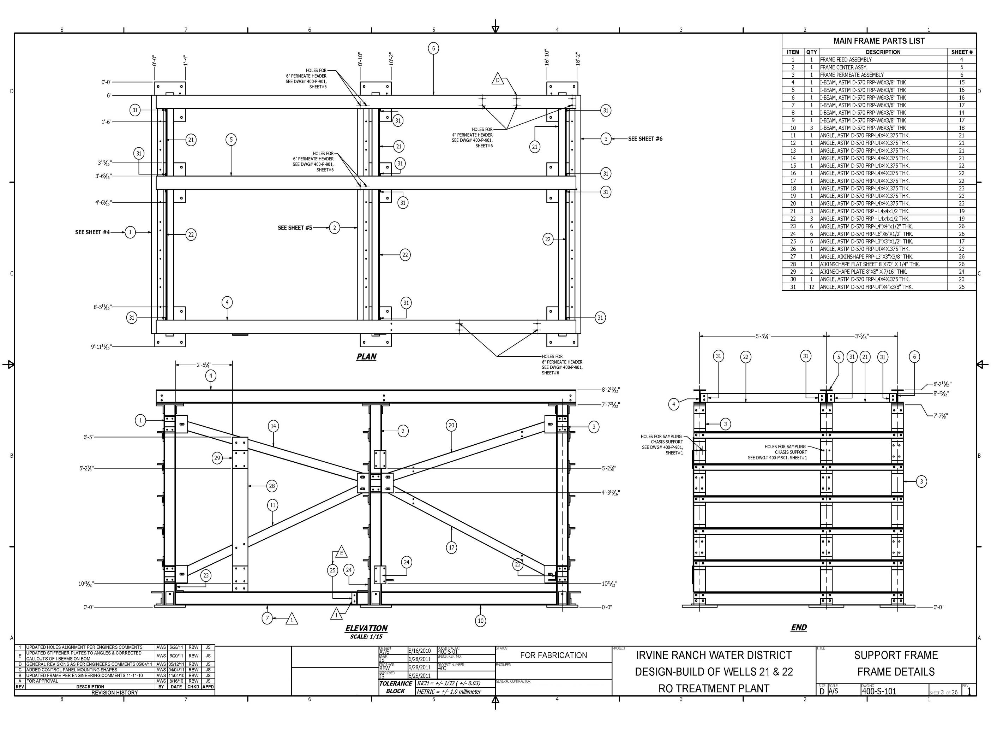
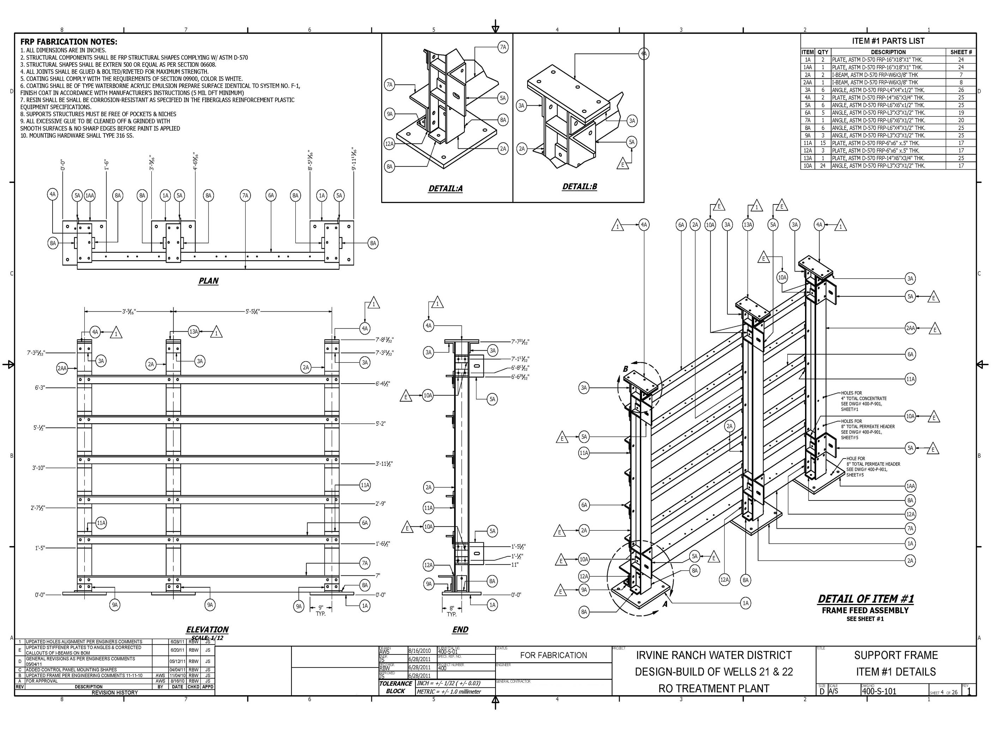
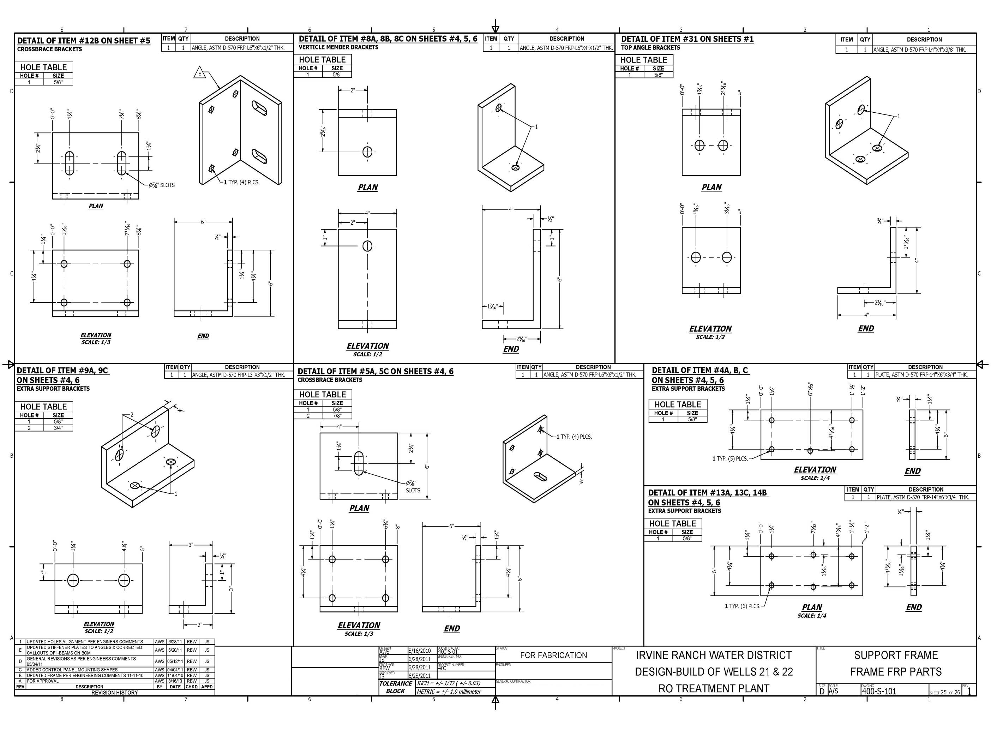
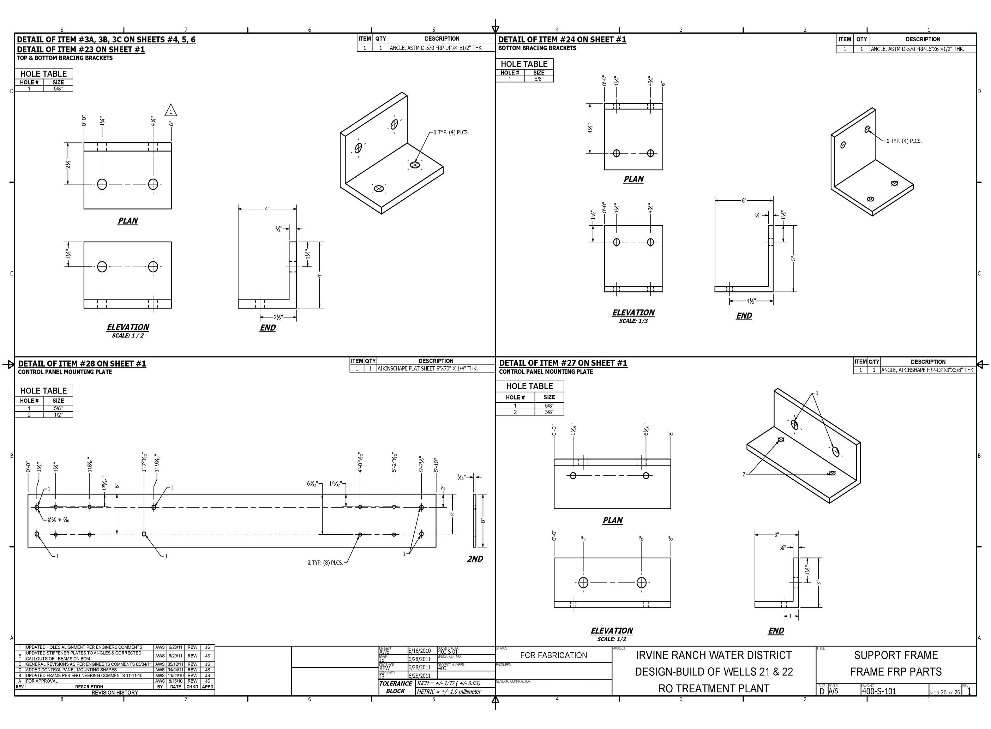
The frame detail drawings document the structural framing assemblies, connection details, and dimensional specifications for the Irvine Ranch Municipal water treatment facility. Developed in Autodesk Inventor, these 26 sheets provide the fabrication references for all structural frame components, ensuring precise fit-up and alignment during installation.
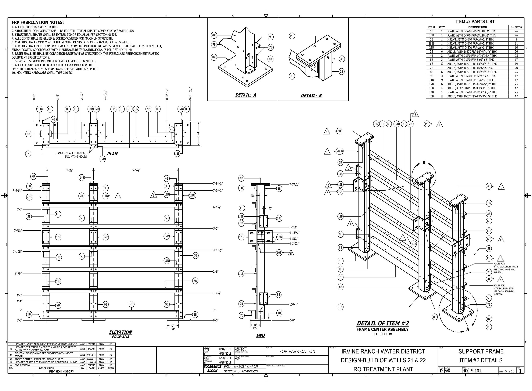
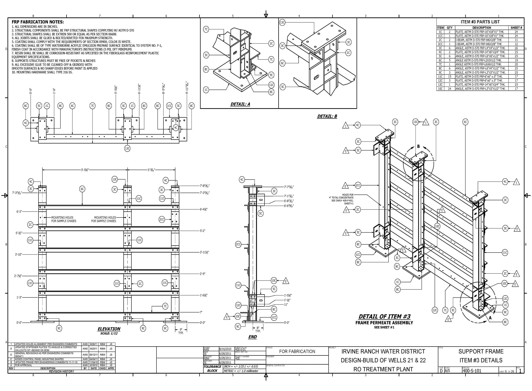
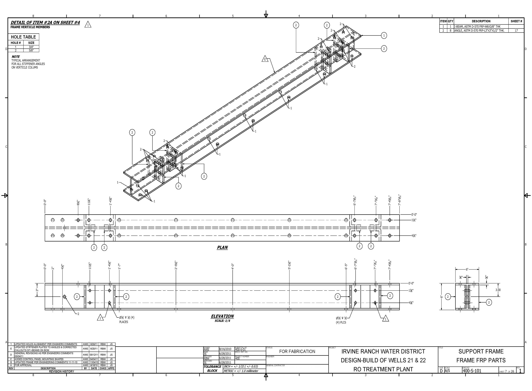
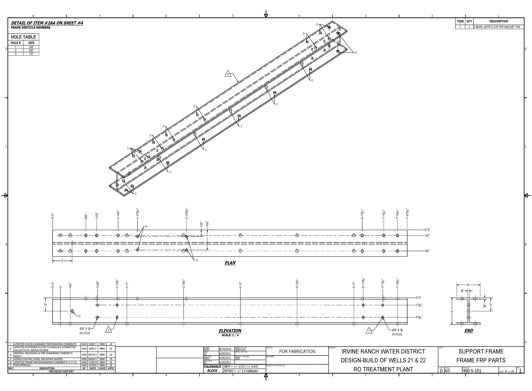
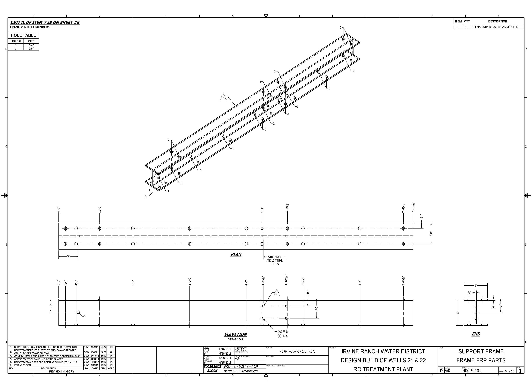
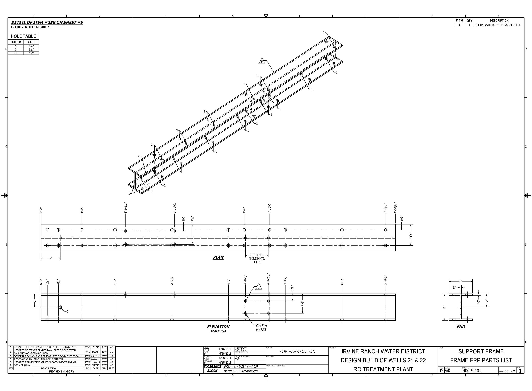
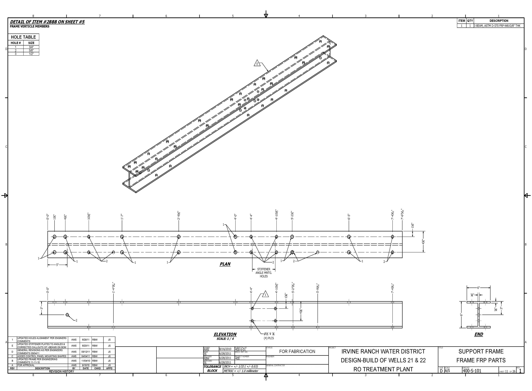
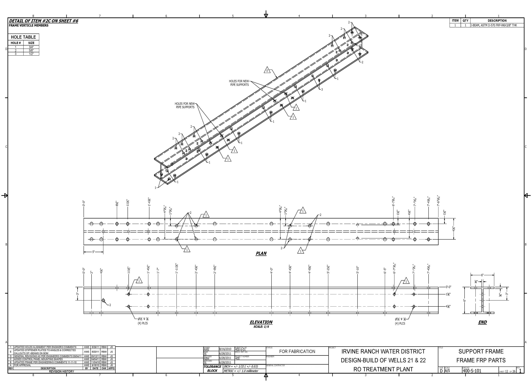
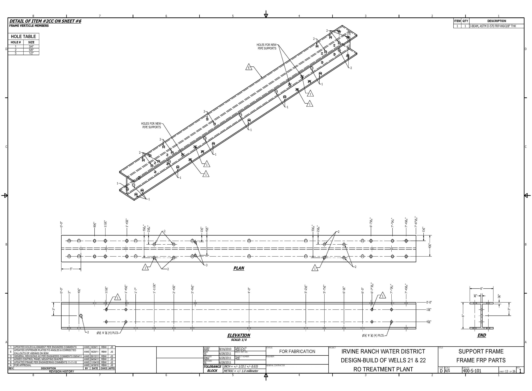
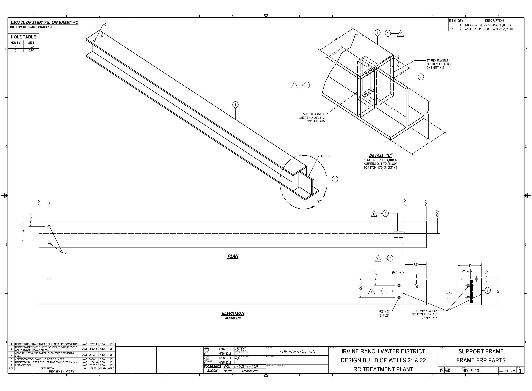
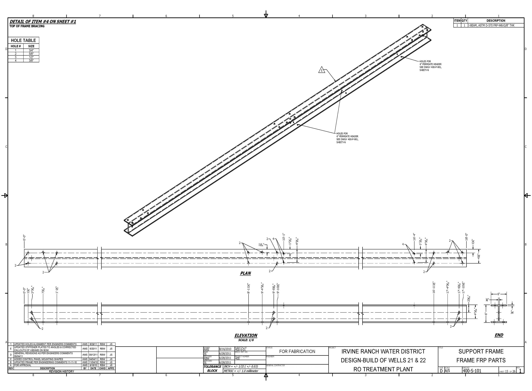
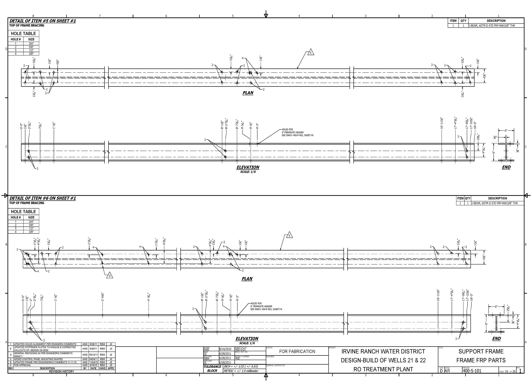
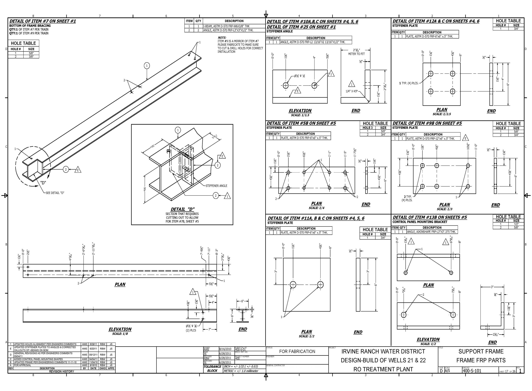
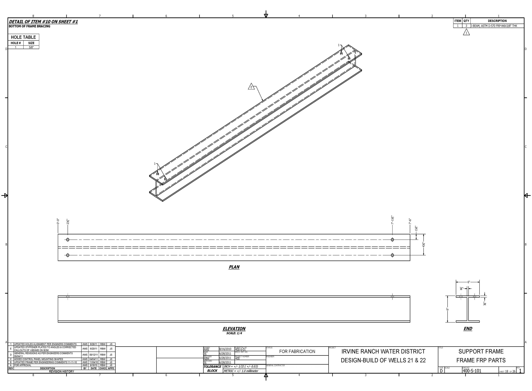
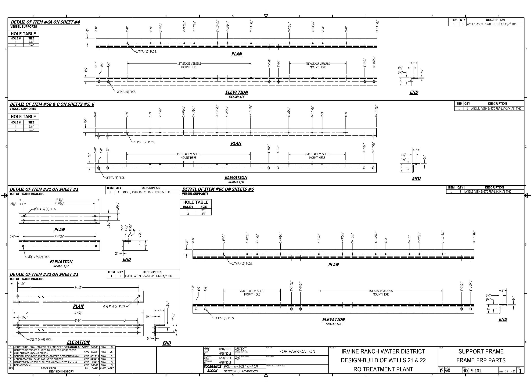
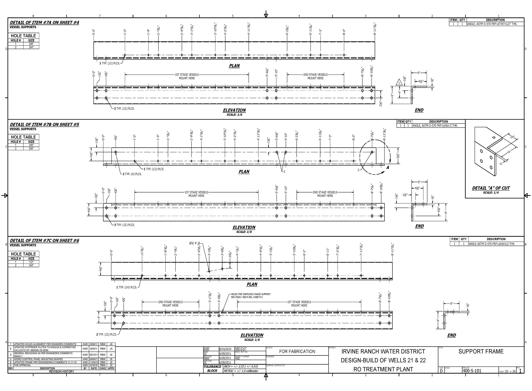
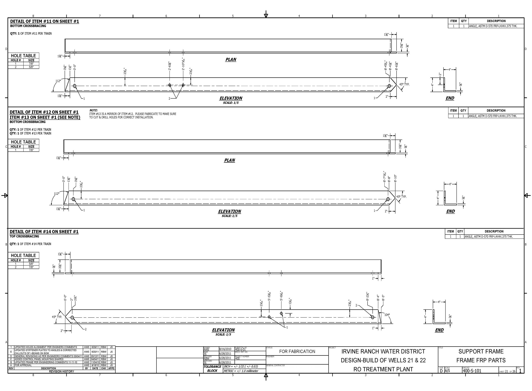
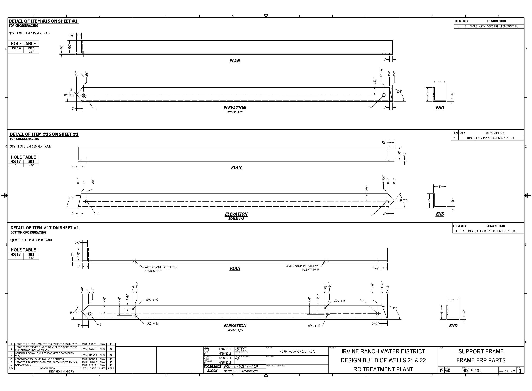
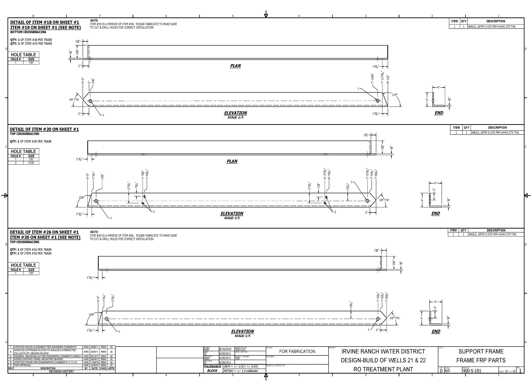
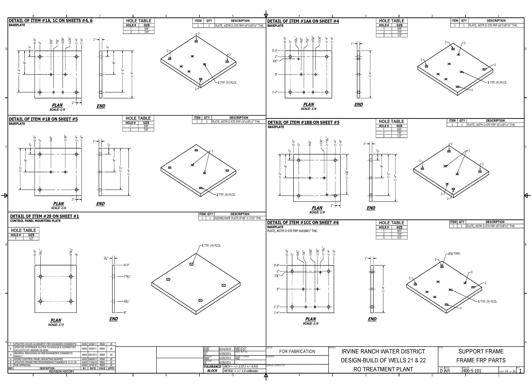
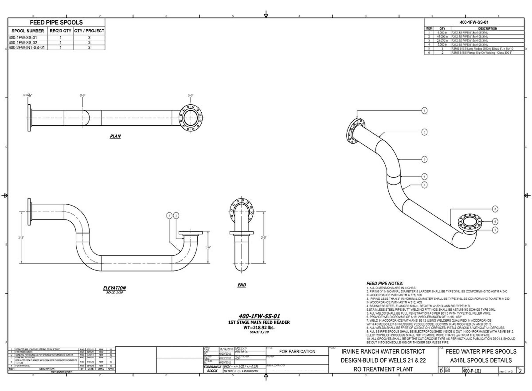
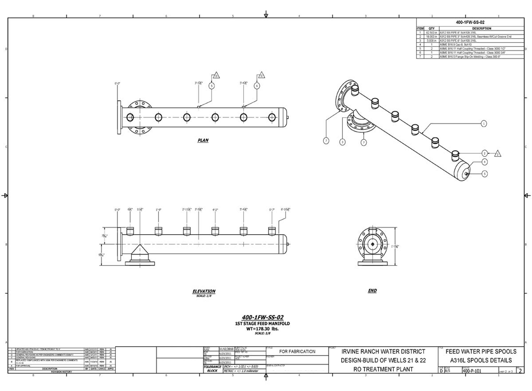
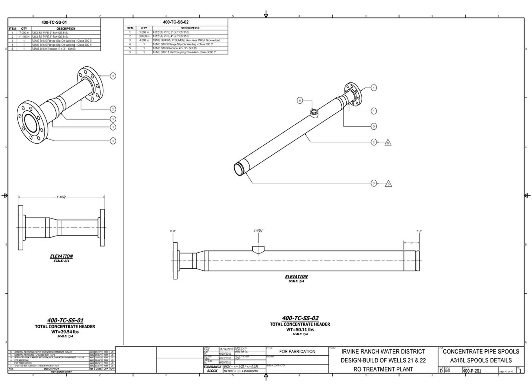
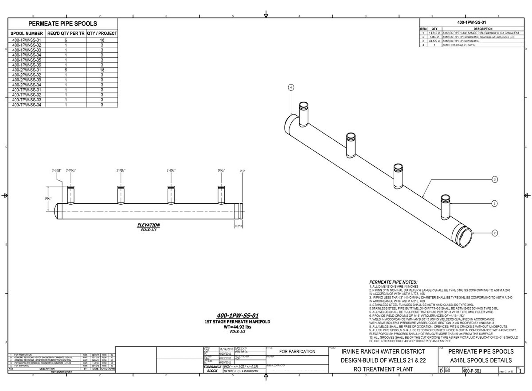
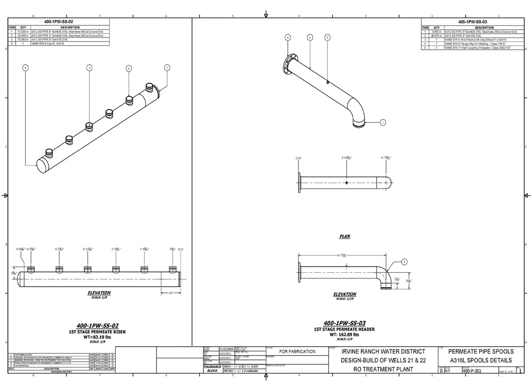
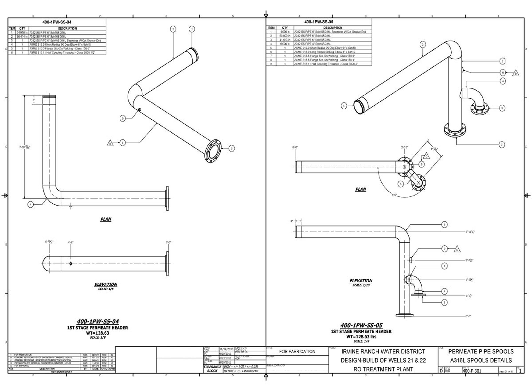
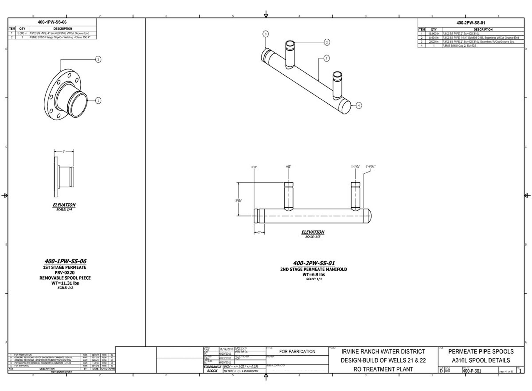
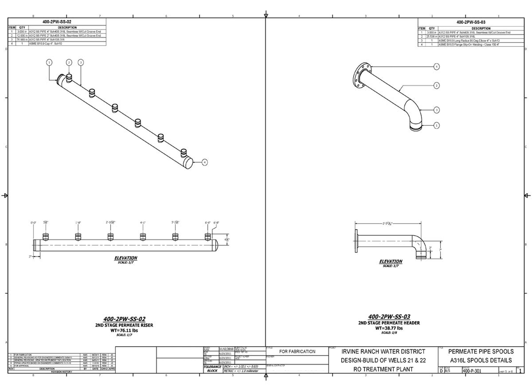
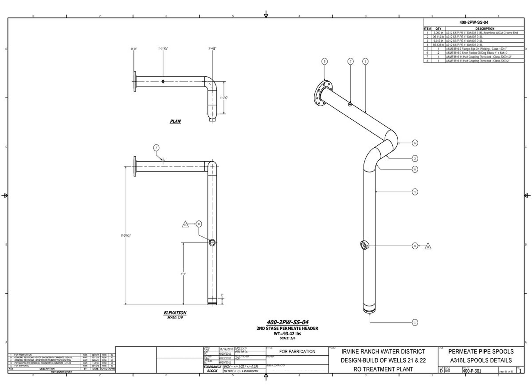
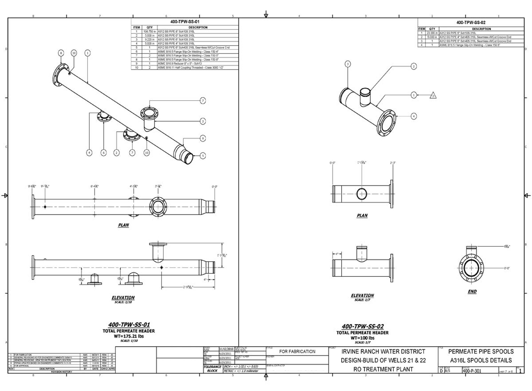
The pipe spool drawings define individual piping assemblies for the Irvine Ranch Municipal water treatment facility. Developed in Autodesk Inventor, these 21 sheets provide the dimensional, material, and weld specification data required for shop fabrication and field installation of the process piping systems throughout the facility.
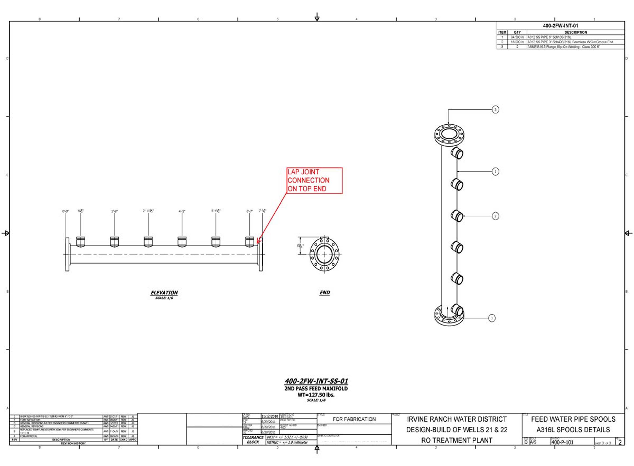
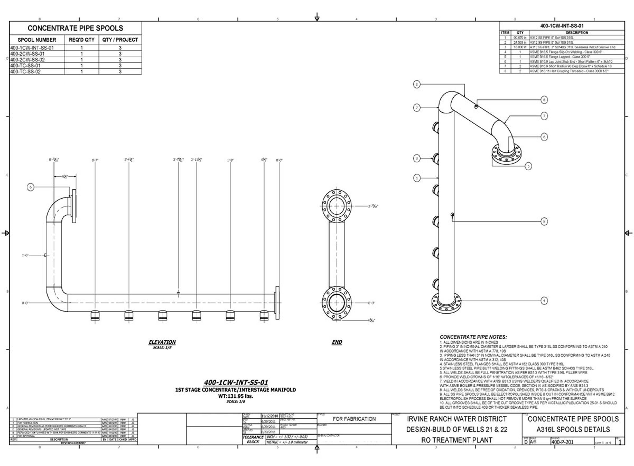
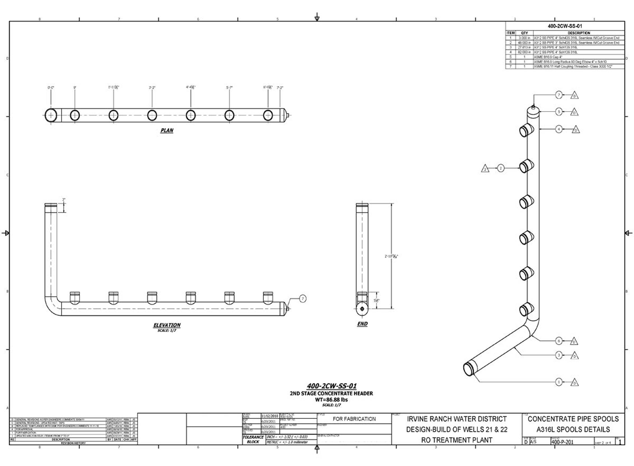
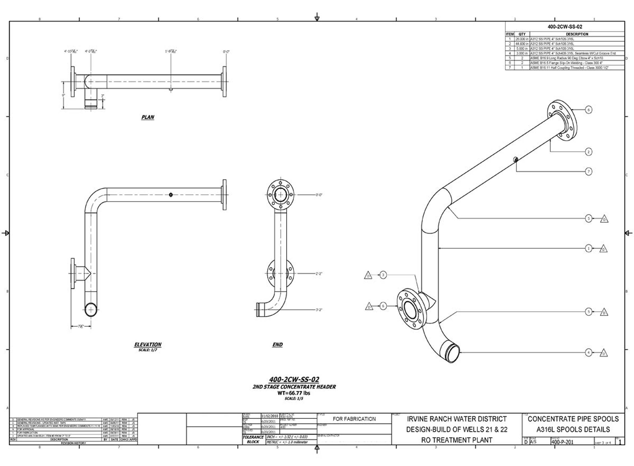
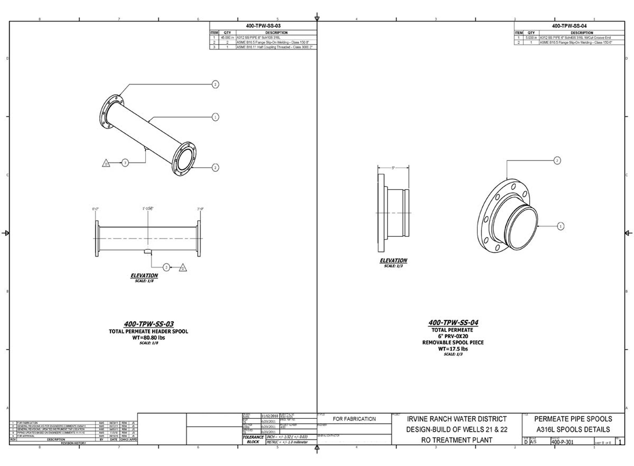
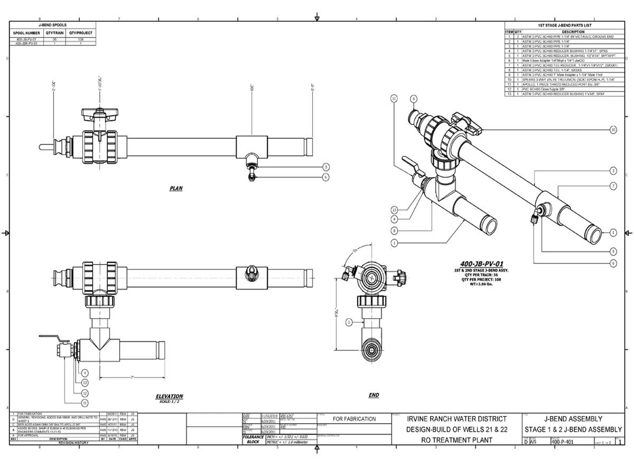
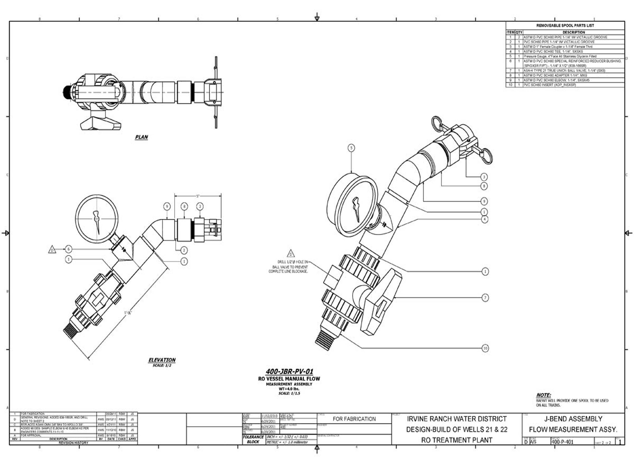
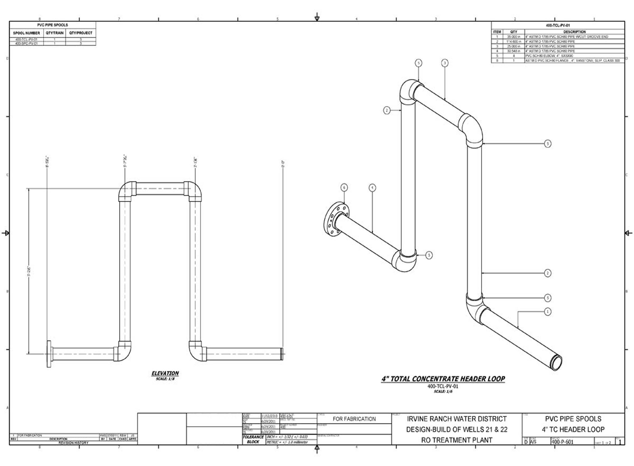
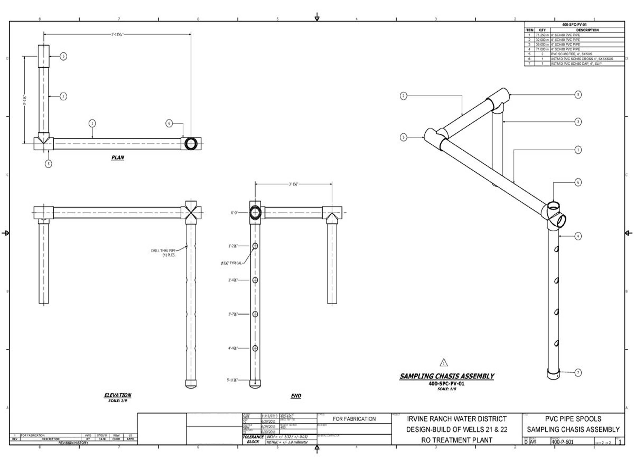
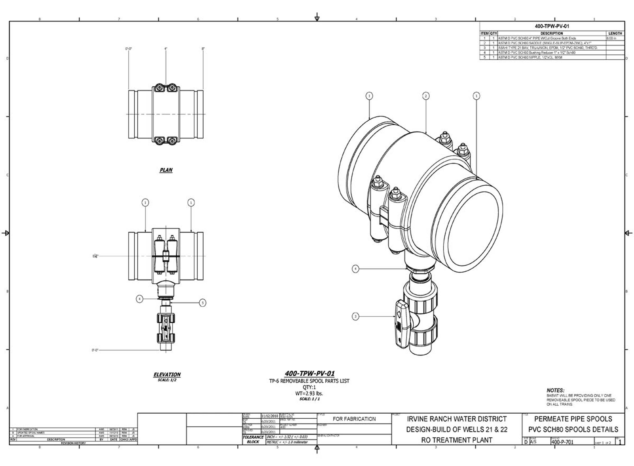
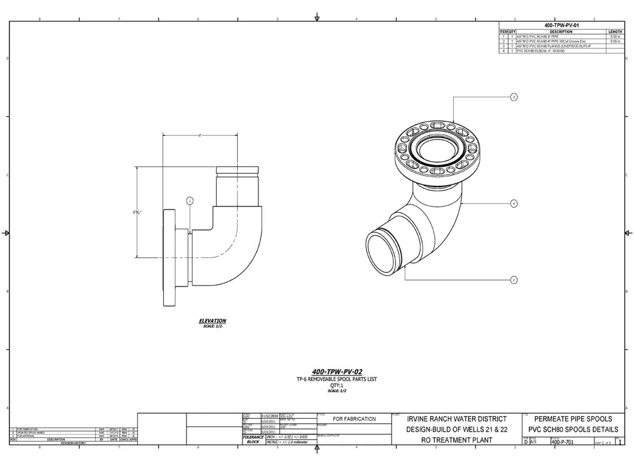
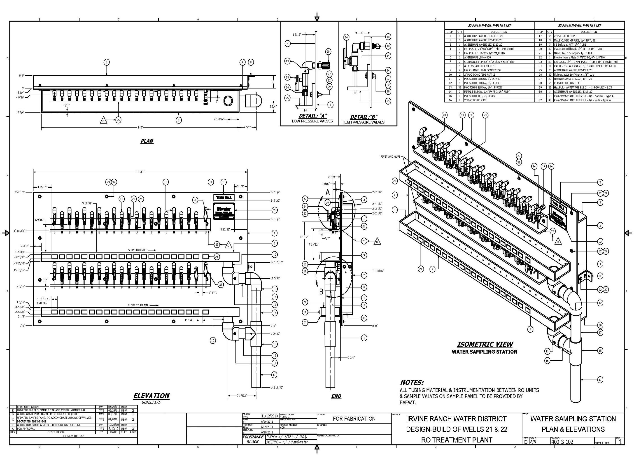
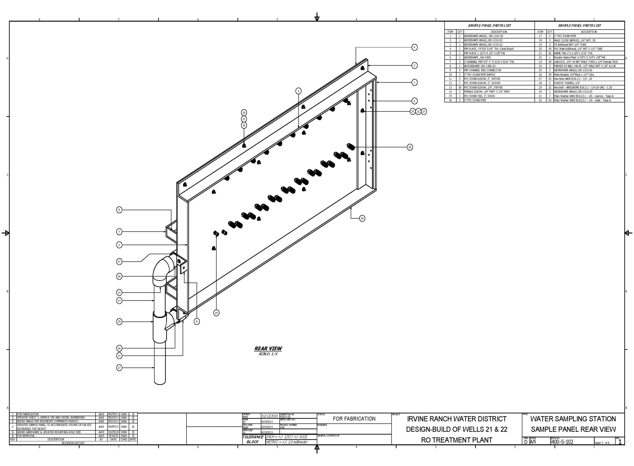
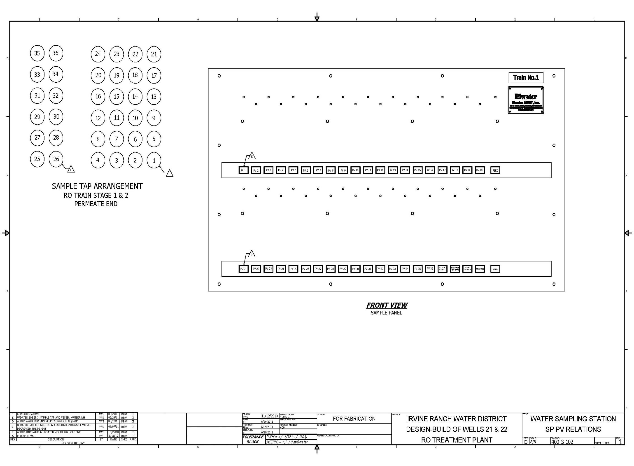
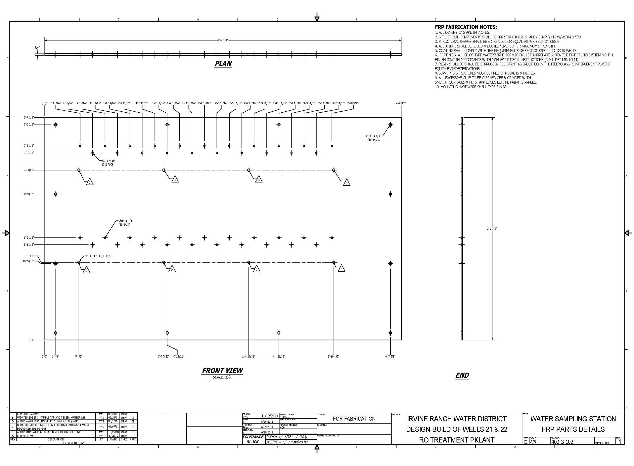
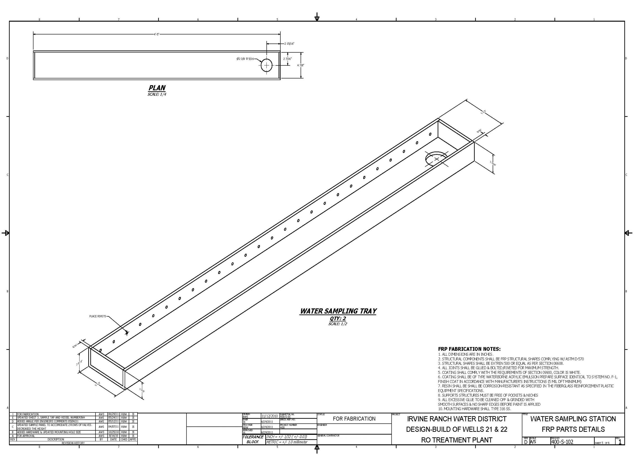
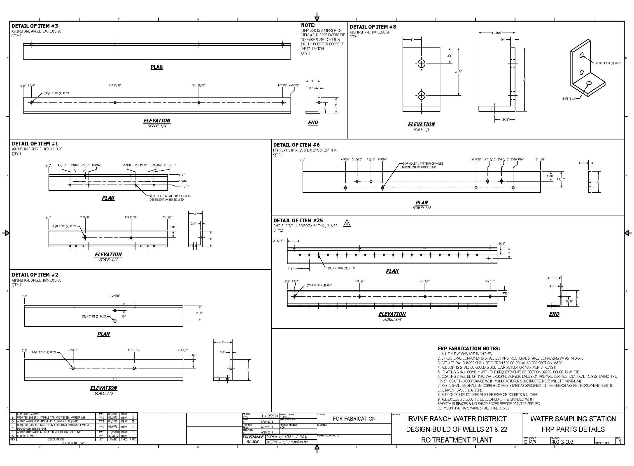
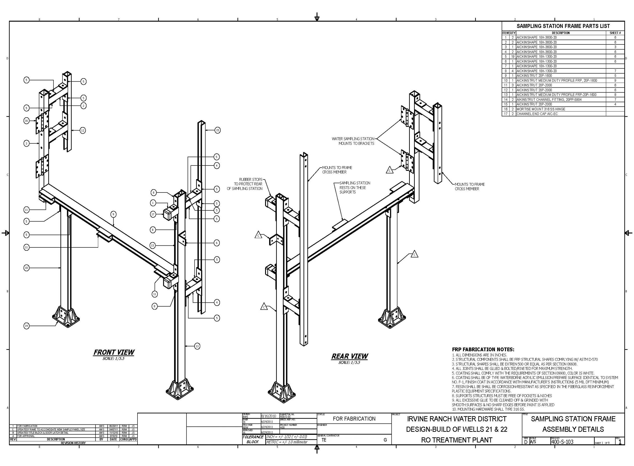
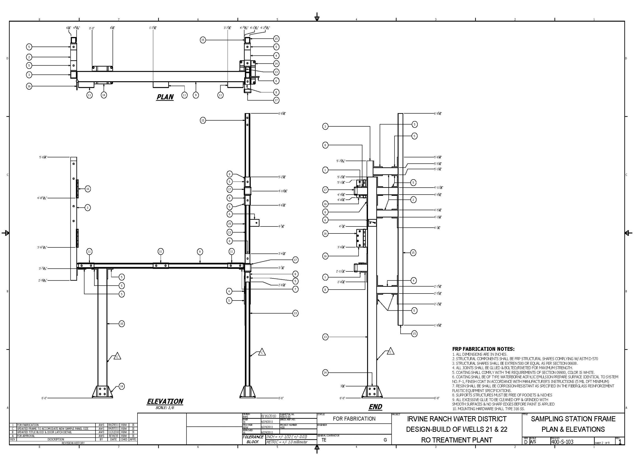
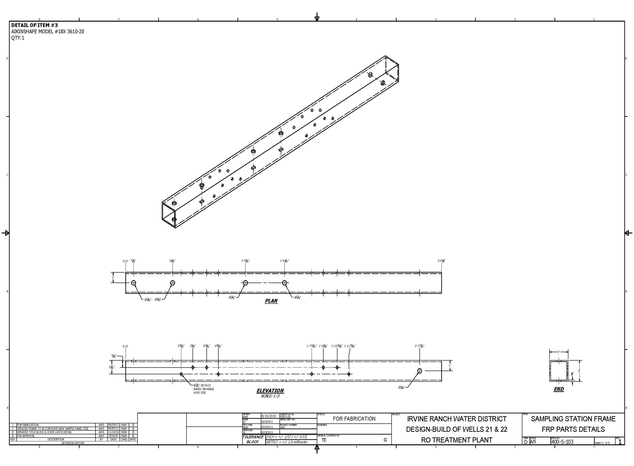
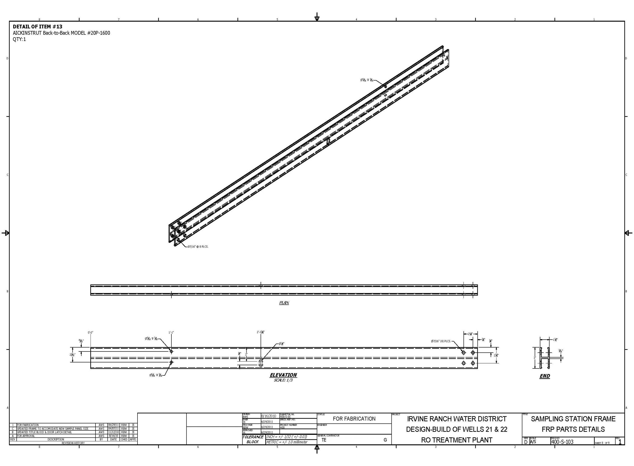
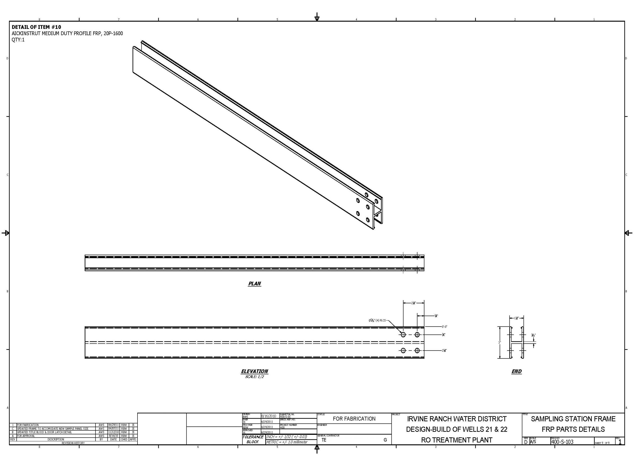
The sampling station drawings document the design and fabrication details for the water quality monitoring assemblies at the Irvine Ranch Municipal treatment facility. Developed in Autodesk Inventor, these 17 sheets cover the instrument placement, sample point configurations, and connection details required for accurate water quality sampling throughout the treatment process.
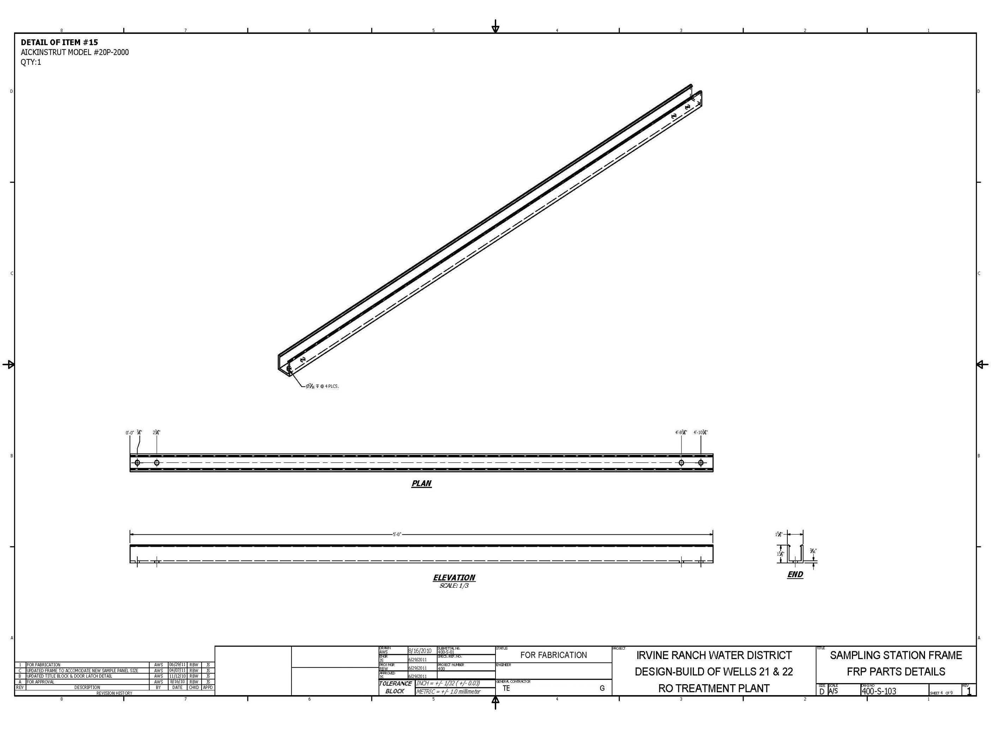
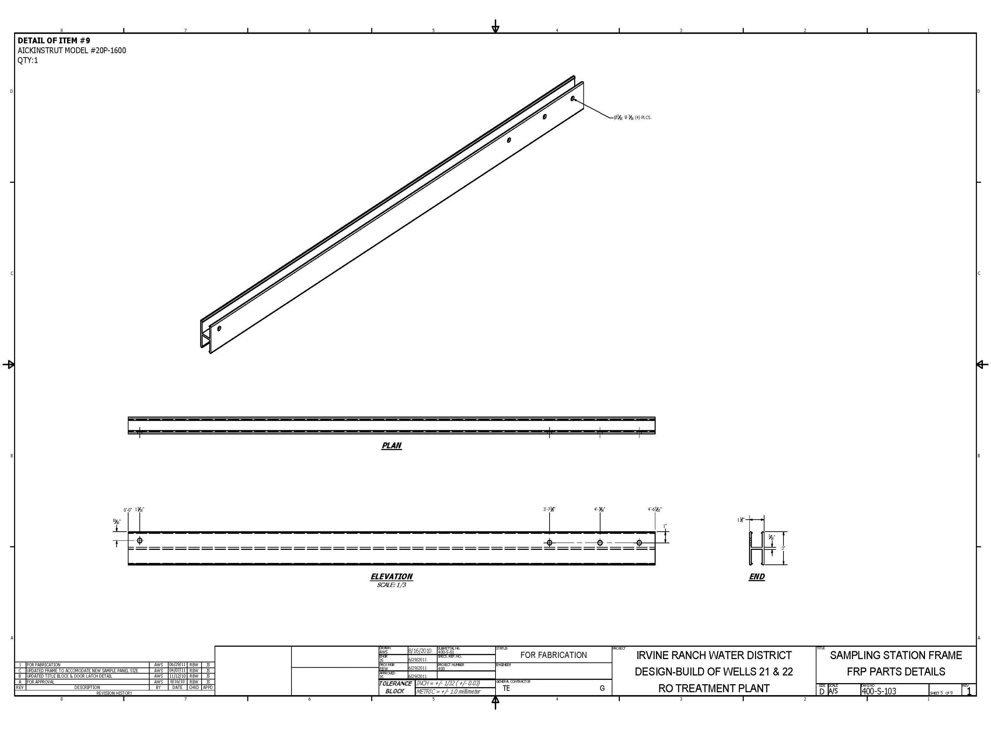
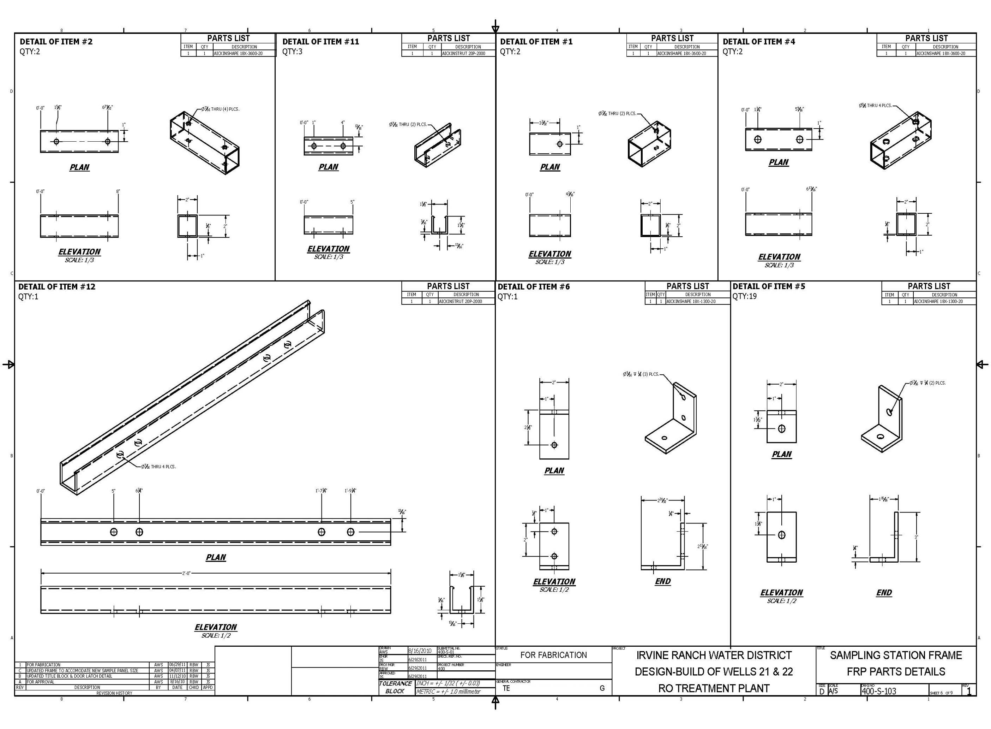
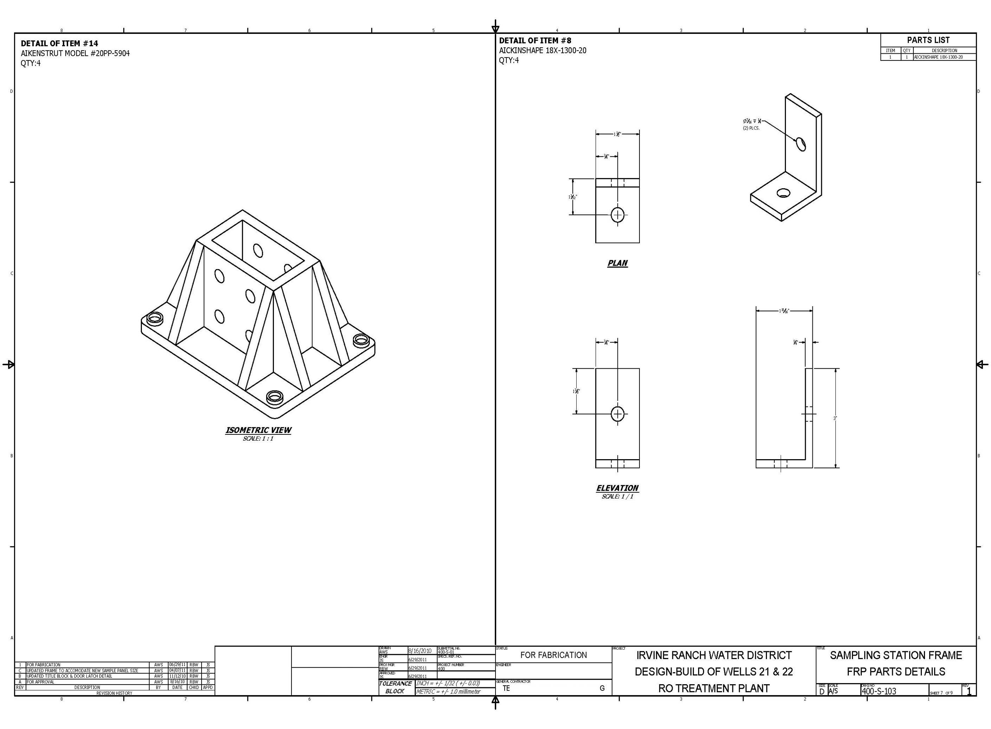
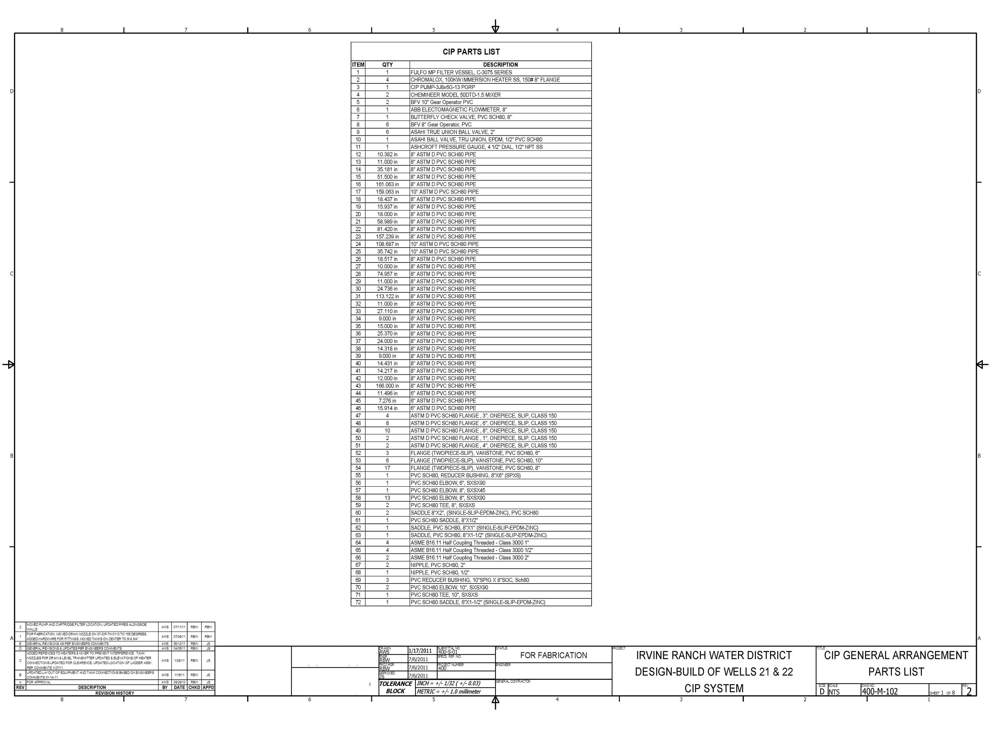
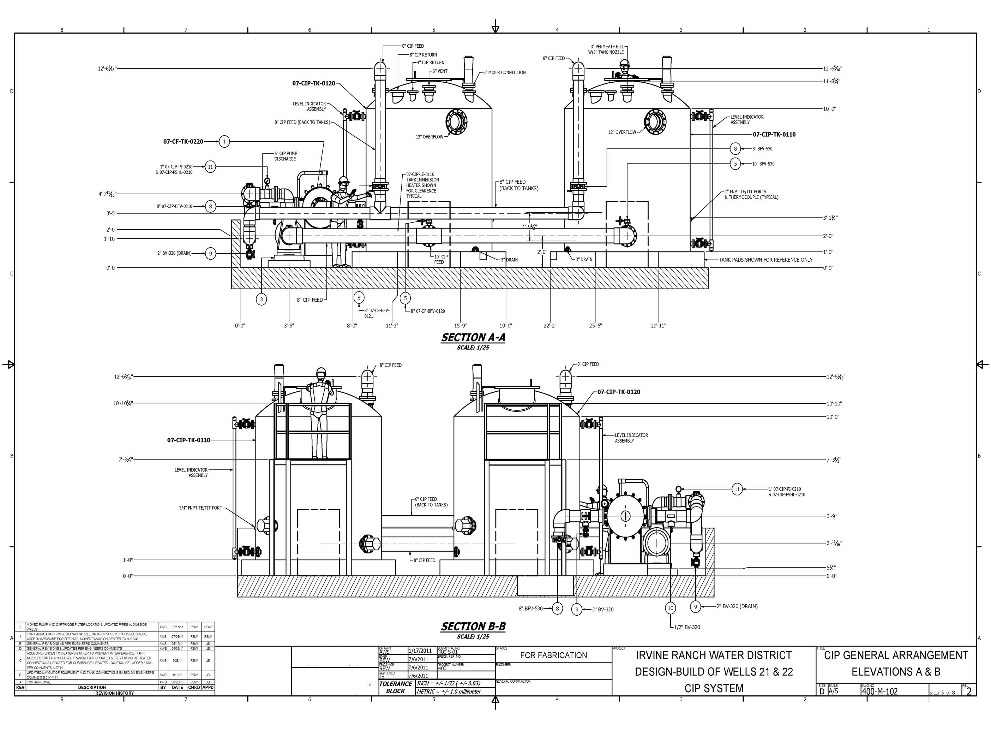
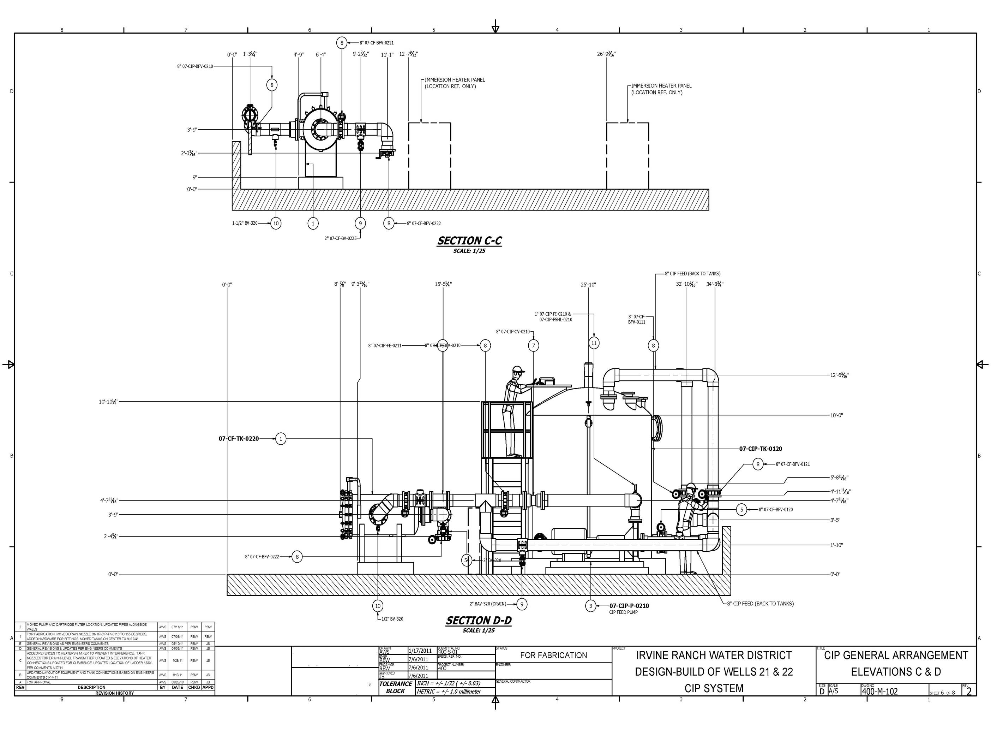
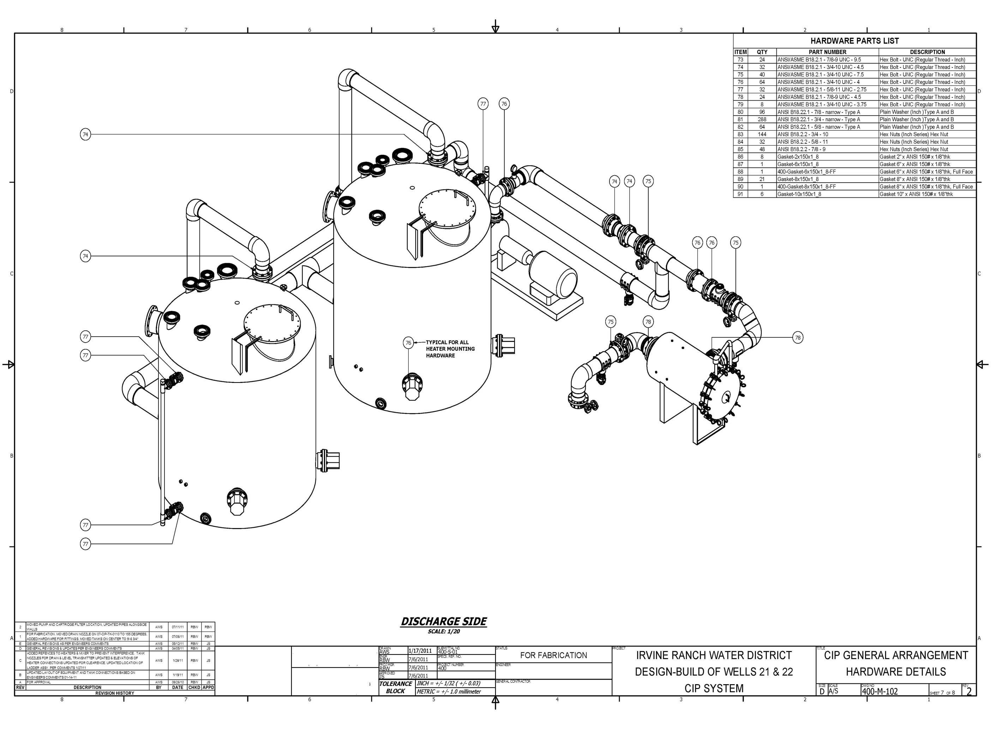
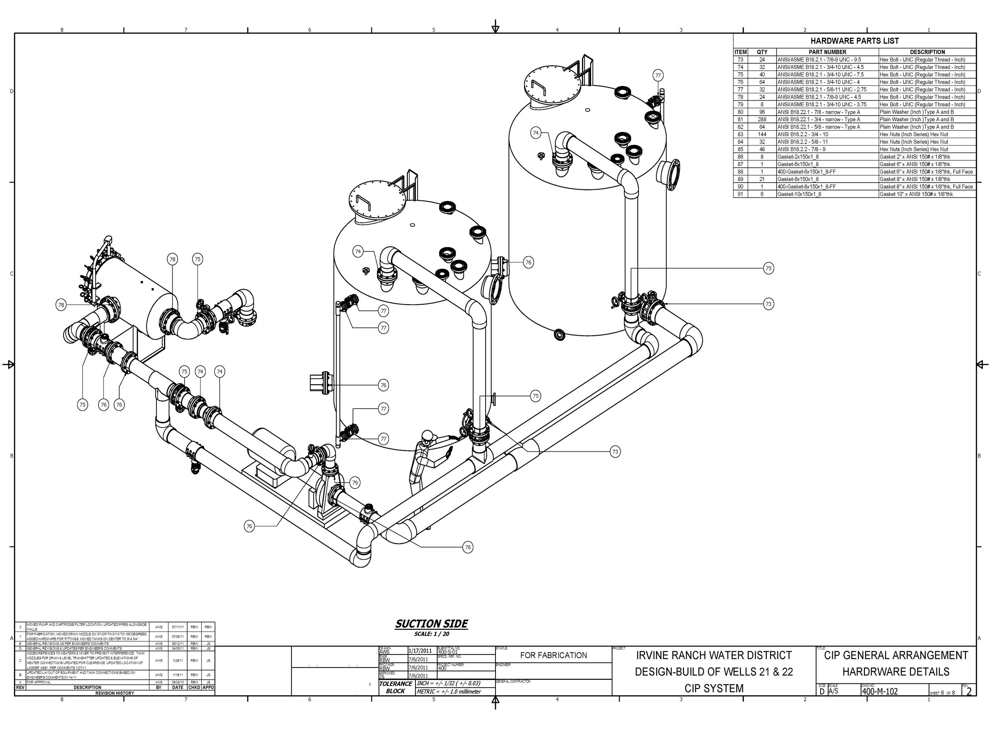
The Clean-In-Place (CIP) system drawings document the piping, vessel, and instrument layouts for the automated cleaning circuits at the Irvine Ranch Municipal water treatment facility. Developed in Autodesk Inventor, these 8 sheets define the CIP skid configuration, chemical injection points, and flow paths required to maintain membrane and equipment hygiene between operational cycles.
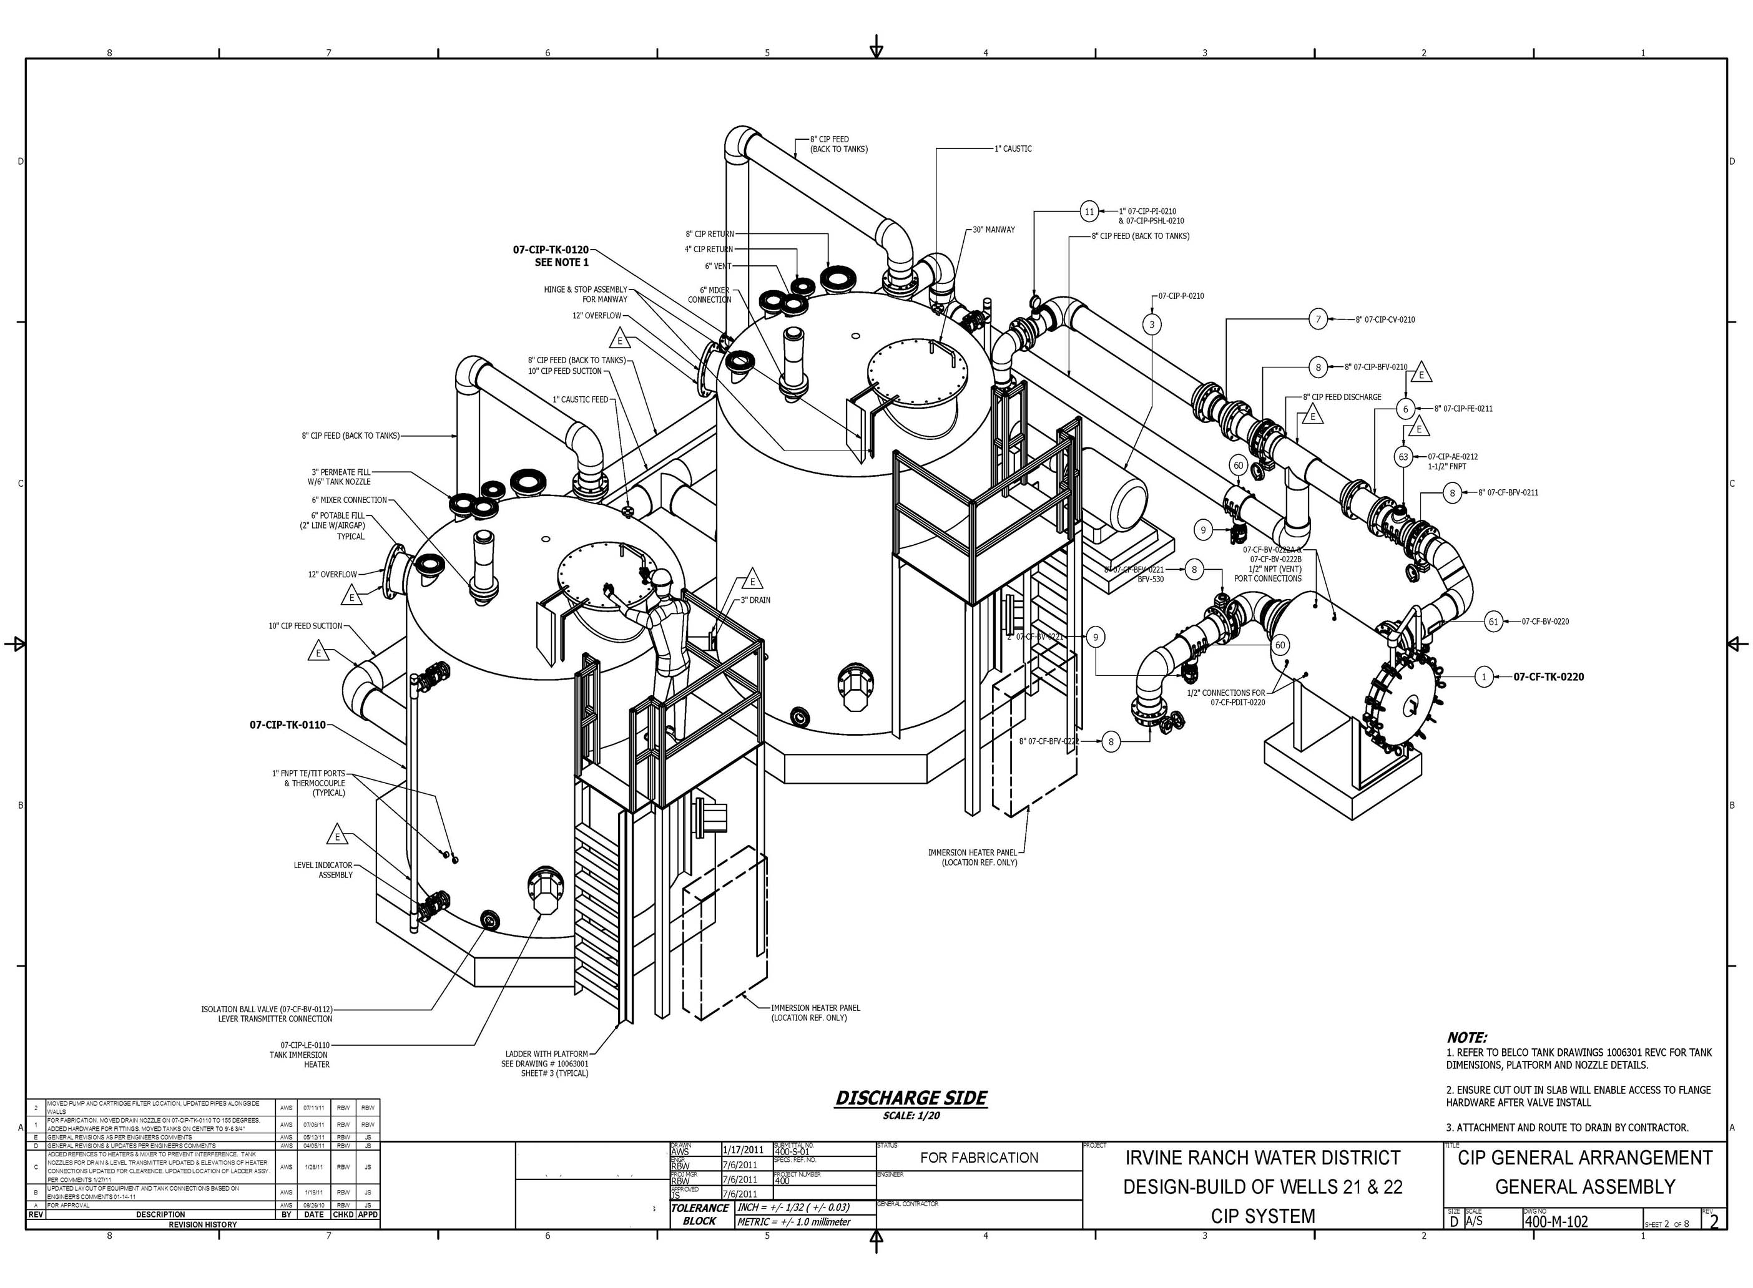
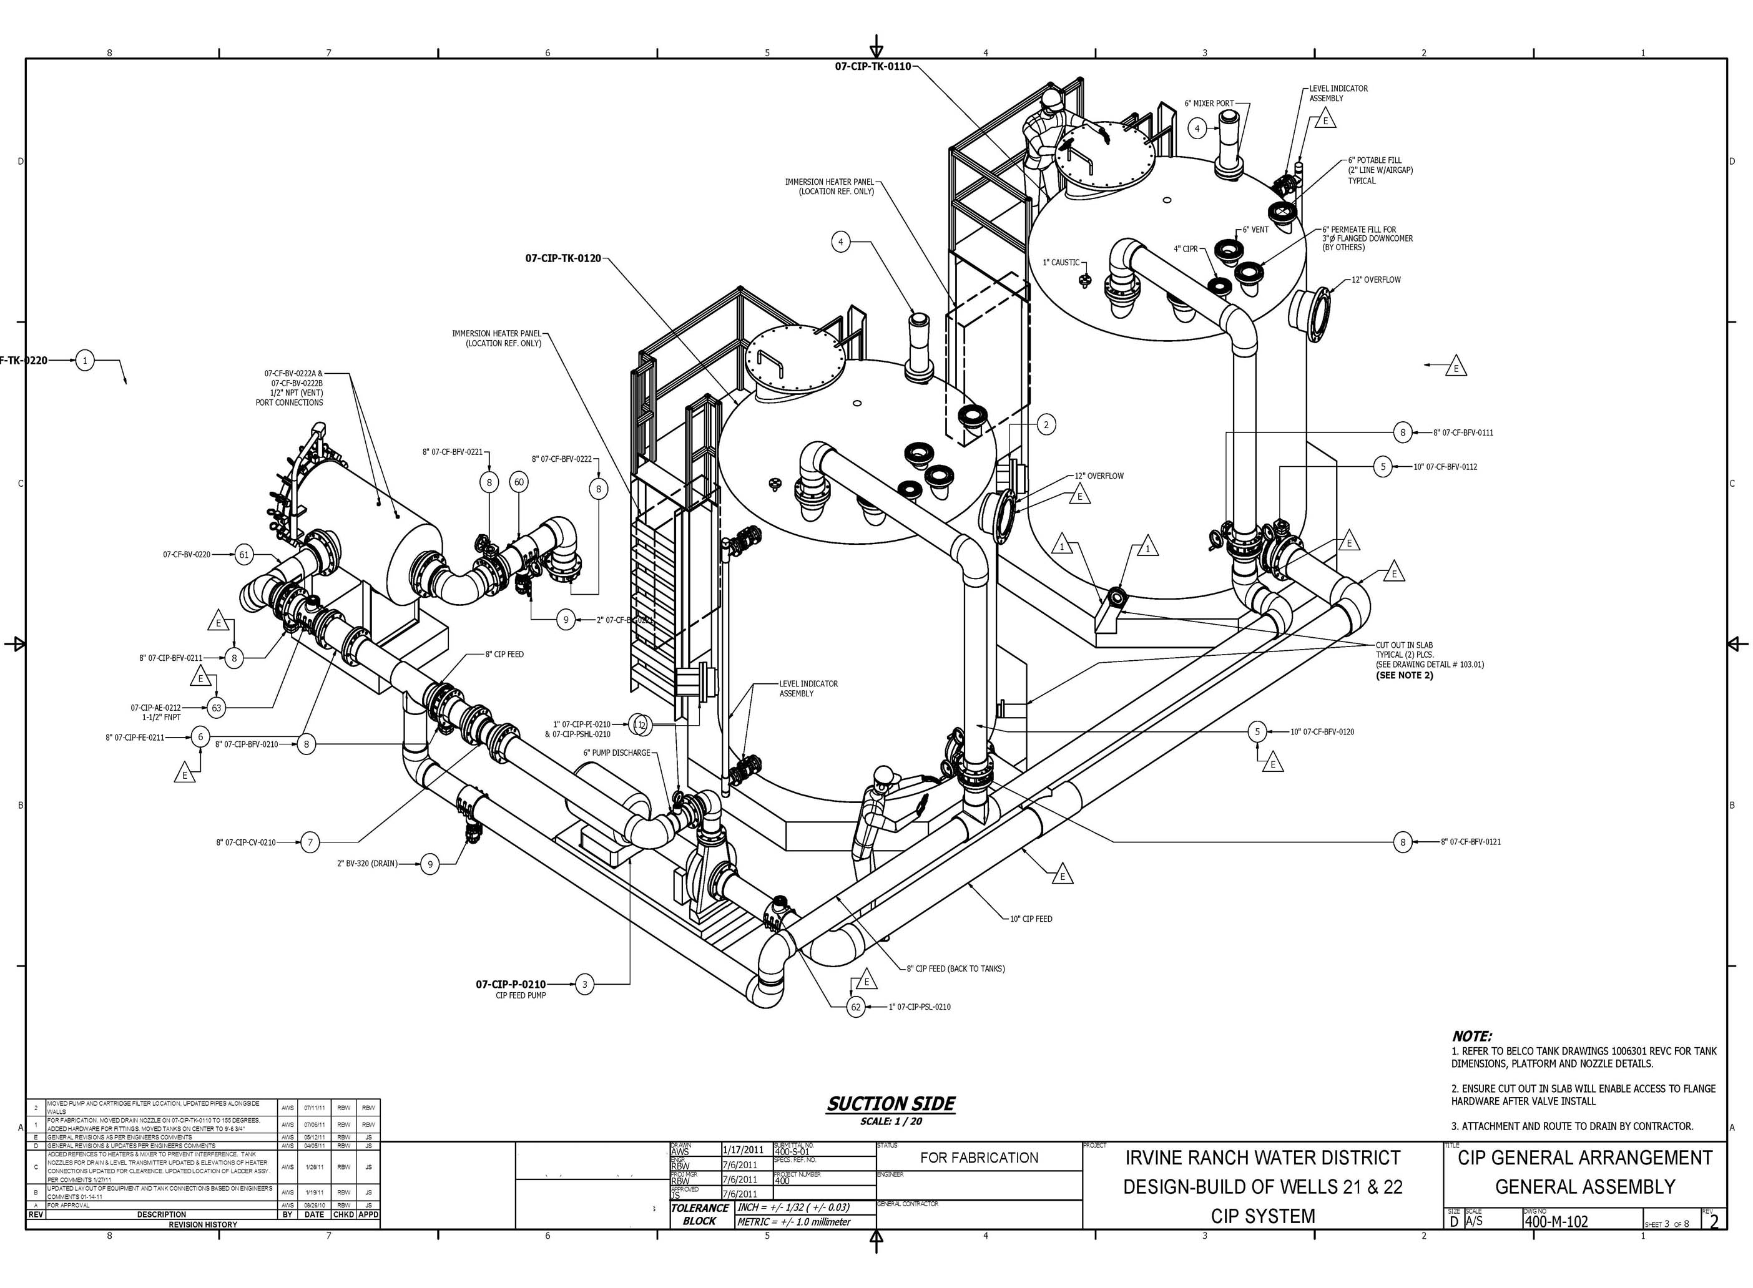
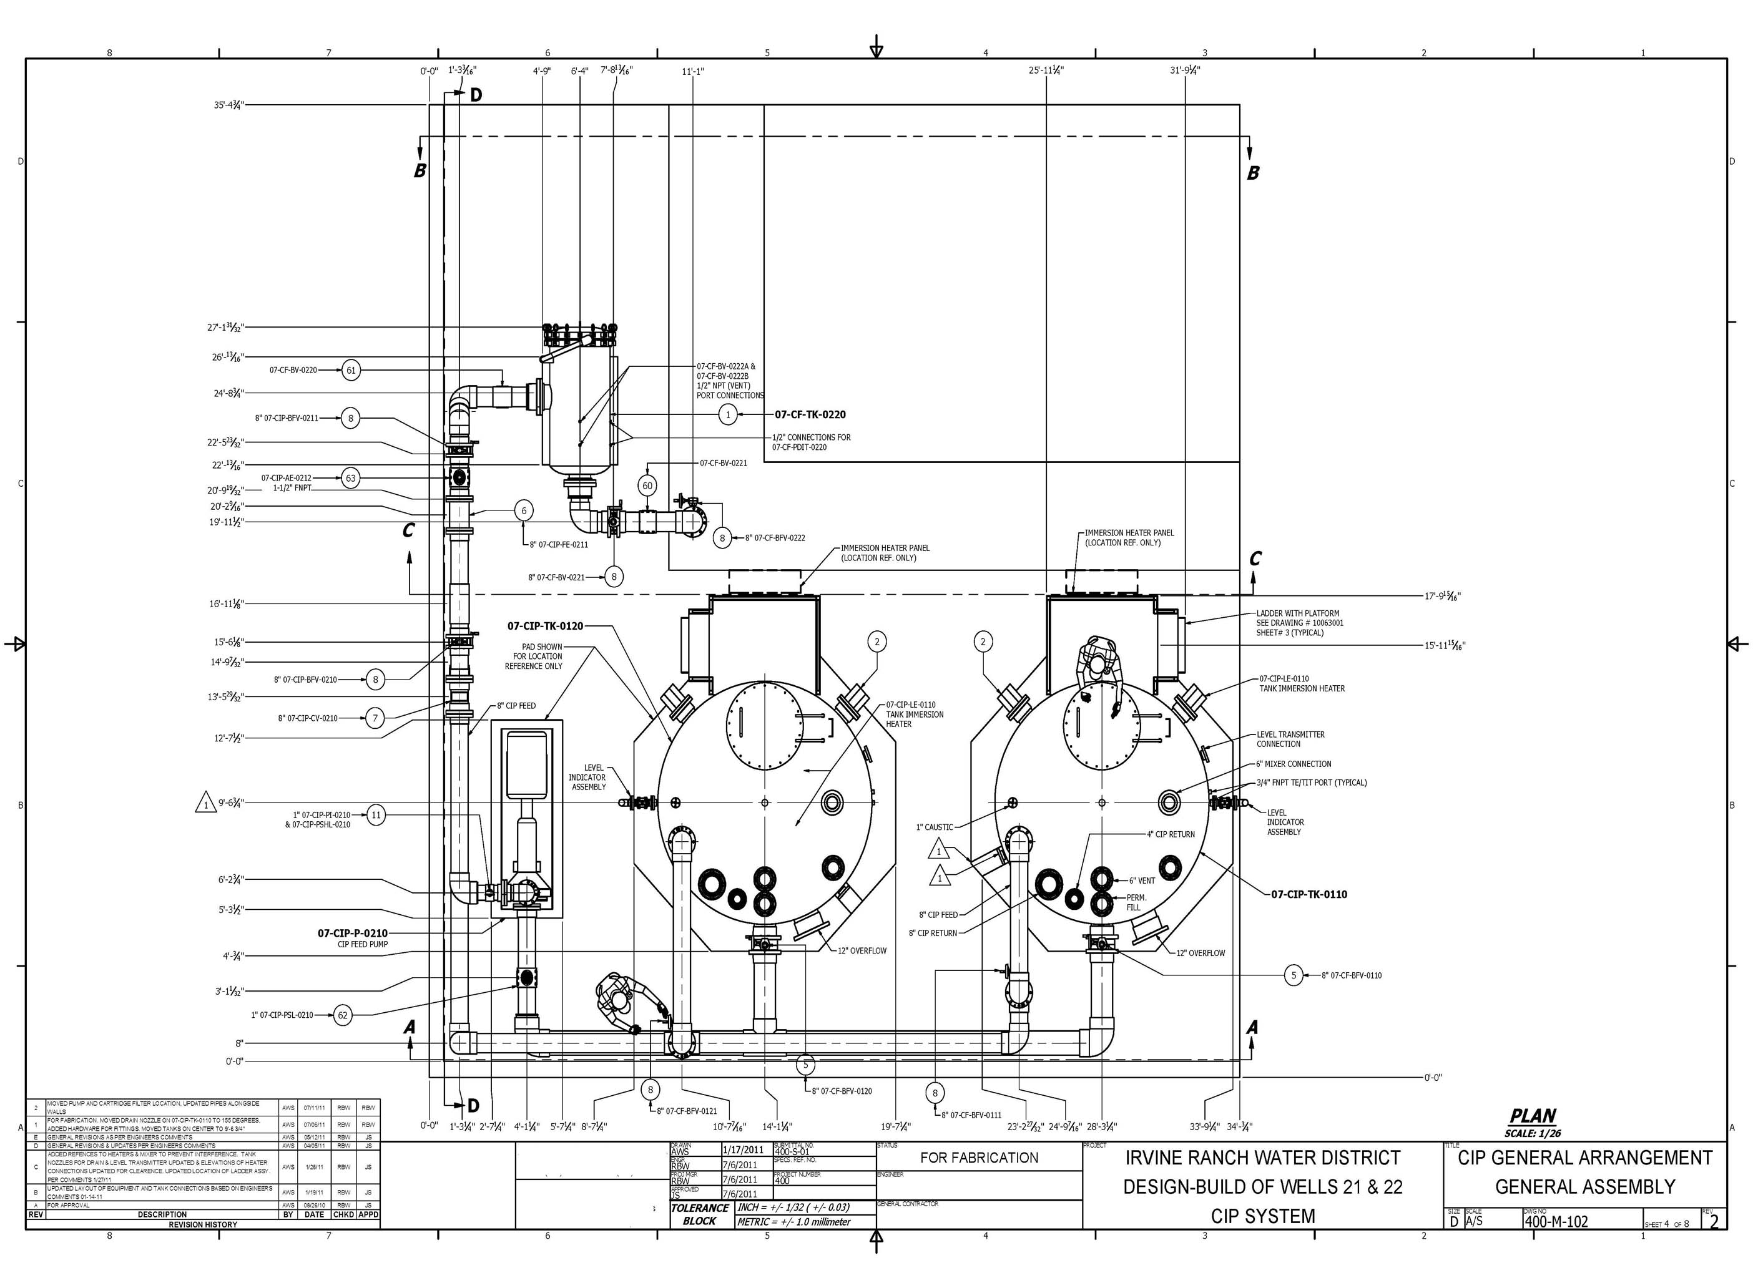
These interactive models were built in Autodesk Inventor and published to Sketchfab. Click and drag to orbit, scroll to zoom, right-click to pan. Models are real-scale and accurate to the fabrication drawings in this set.